
Search results for "Cable subscription" in Home Design Ideas


 Suess Electronics
. Appleton, WI
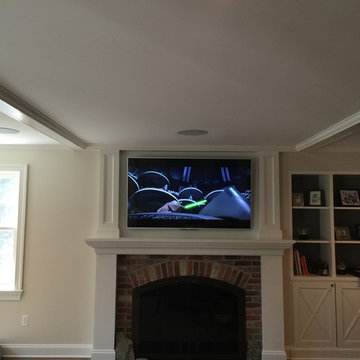
Example of a trendy open concept home theater design with a projector screen
Example of a trendy open concept home theater design with a projector screen
Find the right local pro for your project

 Gia Gregory Designs
Gregory Design Group
Example of a mid-sized classic 3/4 beige tile and porcelain tile porcelain tile alcove bathtub design in Charlotte with an undermount sink, raised-panel cabinets, dark wood cabinets, granite countertops, a two-piece toilet and beige walls
Example of a mid-sized classic 3/4 beige tile and porcelain tile porcelain tile alcove bathtub design in Charlotte with an undermount sink, raised-panel cabinets, dark wood cabinets, granite countertops, a two-piece toilet and beige walls

 Roberta Martin Interiors
Inspiration for a mid-sized contemporary green tile and ceramic tile porcelain tile freestanding bathtub remodel in Los Angeles with a two-piece toilet, green walls, an undermount sink and granite countertops
 A Plus Gutter Systems
 Inc.
Example of a minimalist home design design in Los Angeles
Example of a minimalist home design design in Los Angeles
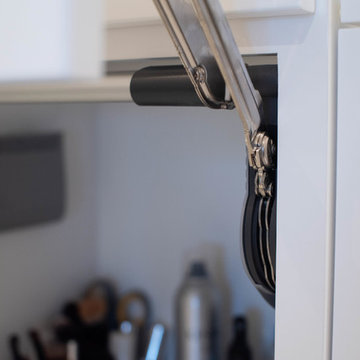
 Artistic Cabinetry LLC
An elegant master bathroom and closet remodel/addition featuring Crystal Cabinetry, Task Lighting, Cambria Quartz countertops, elegant lighting, claw foot bathrub, and his and her's closet storage.
Photography credits to Kirstina E. Photography


 iCoat Emerald Coast
Gorgeous, hand textured weathered wood-look flooring!
Country bedroom photo in Miami
Country bedroom photo in Miami
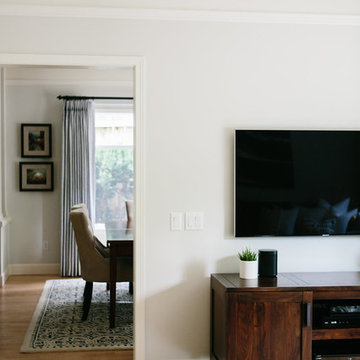


 Artisan Solutions
Example of a mid-sized trendy concrete metal railing staircase design in Houston with concrete risers


 HouseHome
Refined Vintage Oasis Kitchen
Kitchen - mid-sized craftsman galley medium tone wood floor and brown floor kitchen idea in Denver with an undermount sink, flat-panel cabinets, brown cabinets, white appliances, an island and white countertops
Kitchen - mid-sized craftsman galley medium tone wood floor and brown floor kitchen idea in Denver with an undermount sink, flat-panel cabinets, brown cabinets, white appliances, an island and white countertops


 Lisa Jensen Design
Full kitchen remodel including ceiling, plus new Hearth room fireplace, and new open plan to remodeled Dining Room.
Minimalist medium tone wood floor and vaulted ceiling kitchen photo in Kansas City with an undermount sink, flat-panel cabinets, blue cabinets, quartzite countertops, gray backsplash, glass tile backsplash, stainless steel appliances and an island
Minimalist medium tone wood floor and vaulted ceiling kitchen photo in Kansas City with an undermount sink, flat-panel cabinets, blue cabinets, quartzite countertops, gray backsplash, glass tile backsplash, stainless steel appliances and an island


 Berry Built and Design, inc.
This house is a 60’s era 3-level with a rancher style main floor that once had walls dividing it into 3 separate spaces. We opened the space up into one large area, moved the kitchen to one end, added a wet bar in the center dining area and completely rearranged the two fireplaces on each end of the new great room. Flat panel textured laminate and natural walnut cabinetry was complimented by stunning quartz countertops and grey tinted oak floors
27