
Search results for "Cable tv" in Home Design Ideas
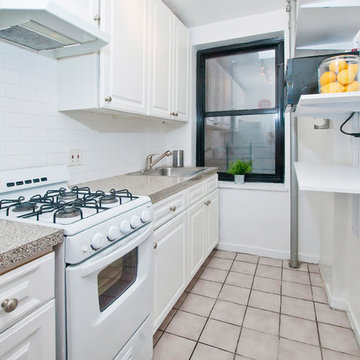
 Bedrose
The place
* One twin size bed.
* Large living room with nice decoration.
* Plasma 50" TV LCD (living room)
* Cable TV
* Sofa that can be converted to queen size bed
* High Speed Internet - WiFi
* Fully Equipped Kitchen
* Bright bathroom
* High ceiling
* Lot of closet space.
* Table with 4 Chairs
* Air-conditioning and Heating
* Public parking available (Easy Parking)
* Iron
* A/C and heater
* Laundry and Dry Cleaning (for a fee) across the street and in the basement
* Close enough to all the tourist attractions, yet you get the quiet beauty of NYC.
* Central Park is minutes away
* Safe neighborhood
Guest access
Apartment comes fully equipped with linens, towels, blankets and sufficient furnishings, shampoo, conditioner, body wash, soap, lotion. COMPLIMENTARY *This is not a hotel and we do not provide the services of a hotel*
Neighborhood
Near some of New York's best shops such as Bloomingdale's, Victoria Secret, the Apple Store on Fifth Avenue. You only have 5 min walks from Central Park and the Metropolitan Museum Of Art. And you are surrounded by Restaurants and bars.
Close enough to all the tourist attractions, yet you get the quiet beauty of NYC. * Central Park is minutes away * Safe neighborhood, 3 blocks from an Express Subway stop (4,5,6 line) and Express and Local Bus on the same block. The subway will take you to Times Square in 5 minutes, and all the way to the Southern tip of the city (Freedom Towers - 9/11 Memorial) within 30 minutes. 59th street transit stop is close by (N,R,Q,W and the 4-5-6 lines all servicing up and downtown).
Interaction with guest
We are always available to assist you with anything you may need. Regarding check-in please contact us 48h prior your arrival, to schedule your check-in with one of our concierge/agent. We can suggest places to eat, shop and gain entertainment. You will have complete privacy, should you choose and discretion is appreciated for both parties.
Rules
CHECK IN is at 4:00 PM - CHECK OUT is at 11:00AM
LATE CHECK IN FEE may apply if the check in after 8pm. Must contact us few days before arrival to arrange the check in time.
Please, be respectful of the neighbors.
Please call 48h prior to arrival to arrange key pick up by contacting booking@bedrose.com
Absolutely no smoking in the apartment.
Absolutely no parties in the apartment.
We require a 30 night min stay on this apartment.
Only guests included in your confirmed reservation are permitted to be in the apartment.
Complete names and ages of all guests should be provided before check in.
Please leave the apartment in the same condition you entered.
Have a great time, be respectful and enjoy your stay!
 JITA Contracting, Inc
Scott Griggs Studios
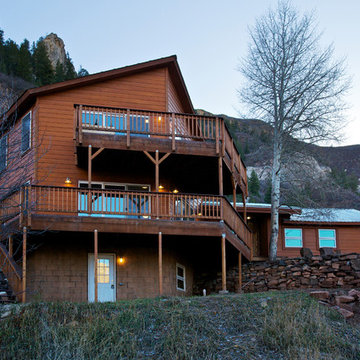
Located just minutes to town, this gorgeous contemporary mountain home is perfectly set at the base of the white cliffs in the Turtle Lake Valley with phenomenal views out every window. This fine custom residence has 4 large bedrooms with office, 3 full baths, great room, media room, as well as an oversized 2-car attached garage and detached shed. The picturesque meadow is partially fenced and would be ideal for horses or pets. Main floor - open floor plan has a great room with hardwood floors, and walls of windows leading to expansive wrap-around composite decks on three sides. Spacious kitchen has custom knotty alder cabinets with granite slab tops, stainless appliances, 36" wide stainless range, wine fridge, bar seating, designer lighting, and large rear deck for entertaining. Two nice-sized bedrooms, a full bath, formal entry and laundry room round out this floor. Upstairs - sumptuous master suite with private deck, and french doors leading into luxurious bath. Master bath is finished with 1" thick travertine tile, tile flooring is picture framed with hardwood floor, custom alder cabinets, travertine countertops with dual sinks and vanity, oversized soaking tub and separate shower with bench and pebble flooring. Huge walk-in closet. Lower level - 4th bedroom and full bath, library, media room with bar. This floor is fully wired for cable TV, surround sound, and internet. The 4th bedroom has space for bunk beds with their own TV and internet hookups! Tons of storage closets throughout. This home has low-maintenance hydronic in-floor heating system, masonite siding, metal roofing, Telluride metal accent siding and composite decking. A detached building on the property can be used to house your horses or gear. No covenants in this neighborhood. Perfect for a full-time residence or an exclusive vacation retreat. Lower level has it's own entrance and driveway and could be used for a guest quarters or mother-in-law suite. New well pump, pressure tank and propane boiler.
 Creative Furniture Galleries
Features:
Outer carcase veneered
Front and Top Solid wood in Wild Oak light oiled
Inner carcase in the finish lacquered basalt matt
LED lighting for a unique lighting atmosphere
High quality fittings with soft closing mechanism
Full pull out drawers
All glss in single pae safety glass in Optiwhite finish
Hades are in stainless steel optic
Cable flaps in the lowboards for hidden cable management

EM57 Wall Unit and 4115 Coffee Table
Zoom
EM57 Wall Unit and 4115 Coffee Table
New
Venjakob Emilio EM57 Wall Unit
Made in Germany Stocked Items delivery 7-10 business days.Non-stocked items delivery up to 12 weeks.
Sign up for price alert
Availability: In stock
$10,512.00
Now only: $8,935.20
Add to Wishlist
Add to Compare
Share
Venjakob
Call us now for more info about our products.
800-345-7060
Related
Venjakob Emilio EM06 Wall Unit
Venjakob Emilio EM06 Wall Unit
$10,335.00
Now only: $8,784.75
Add to Wishlist
Venjakob Emilio EM07 Wall Unit
Venjakob Emilio EM07 Wall Unit
$10,512.00
Now only: $8,935.20
Add to Wishlist
Add Optional Supplementary Items
Set of 3 LED lighting, shelf +$432.00
Set of 1 LED lighting for open space, cabinet +$142.00
Set of 2 LED lighting for open space, lowboard +$282.00
Transformer Emilio +$120.00
Extra Extension Cord Emilio +$21.00
Transmit Dimmer Set +$235.00
Glass Door for 9069 Cabinet +$237.00
Cable Flap, lowbaord +$153.00
4115 Coffee Table +$1,810.50
Qty:
1
Add to Cart
Details
Additional Info
Reviews
Tags
Features:
Outer carcase veneered
Front and Top Solid wood in Wild Oak light oiled
Inner carcase in the finish lacquered basalt matt
LED lighting for a unique lighting atmosphere
High quality fittings with soft closing mechanism
Full pull out drawers
All glss in single pae safety glass in Optiwhite finish
Hades are in stainless steel optic
Cable flaps in the lowboards for hidden cable management
Outer Carcase finish: Wild Oak Light Oiled finish
Inner carcase finish: Lacquered Basalt Matt
Dimensions:
W 136.60" x D 21.25"/ 17.30"/ 13.40"/ 7.90" x H 84.65"
Supplementary Equipment included:
Inset open space for Cabinet
Inset open space for Lowboard
Inset open space, hanging cabinet
Door Front next to open space, Cabinet
Find the right local pro for your project
 Digital Creations Custom Home Theaters
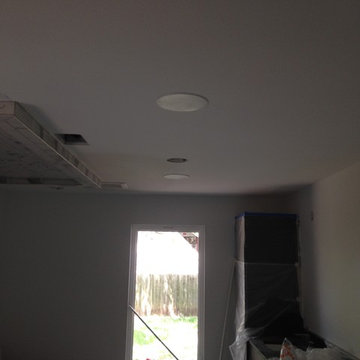
Master Bathroom. This was a renovation of a 1971 home in Austin. For our part we wired the entire house with new Cat 6 network cable, new cable tv jacks, 29 speakers and 5 security cameras locations.
 Digital Creations Custom Home Theaters
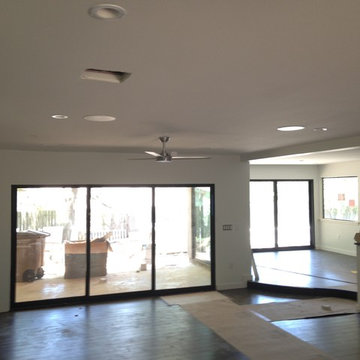
Living Room. This was a renovation of a 1971 home in Austin. For our part we wired the entire house with new Cat 6 network cable, new cable tv jacks, 29 speakers and 5 security cameras locations.
 JITA Contracting, Inc
Scott Griggs Studios
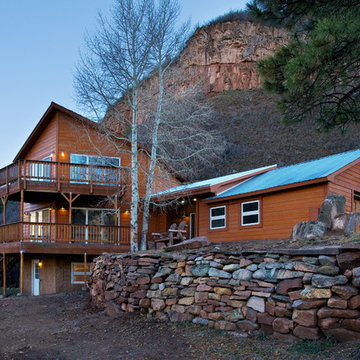
Located just minutes to town, this gorgeous contemporary mountain home is perfectly set at the base of the white cliffs in the Turtle Lake Valley with phenomenal views out every window. This fine custom residence has 4 large bedrooms with office, 3 full baths, great room, media room, as well as an oversized 2-car attached garage and detached shed. The picturesque meadow is partially fenced and would be ideal for horses or pets. Main floor - open floor plan has a great room with hardwood floors, and walls of windows leading to expansive wrap-around composite decks on three sides. Spacious kitchen has custom knotty alder cabinets with granite slab tops, stainless appliances, 36" wide stainless range, wine fridge, bar seating, designer lighting, and large rear deck for entertaining. Two nice-sized bedrooms, a full bath, formal entry and laundry room round out this floor. Upstairs - sumptuous master suite with private deck, and french doors leading into luxurious bath. Master bath is finished with 1" thick travertine tile, tile flooring is picture framed with hardwood floor, custom alder cabinets, travertine countertops with dual sinks and vanity, oversized soaking tub and separate shower with bench and pebble flooring. Huge walk-in closet. Lower level - 4th bedroom and full bath, library, media room with bar. This floor is fully wired for cable TV, surround sound, and internet. The 4th bedroom has space for bunk beds with their own TV and internet hookups! Tons of storage closets throughout. This home has low-maintenance hydronic in-floor heating system, masonite siding, metal roofing, Telluride metal accent siding and composite decking. A detached building on the property can be used to house your horses or gear. No covenants in this neighborhood. Perfect for a full-time residence or an exclusive vacation retreat. Lower level has it's own entrance and driveway and could be used for a guest quarters or mother-in-law suite. New well pump, pressure tank and propane boiler.
 JITA Contracting, Inc
Scott Griggs Studios
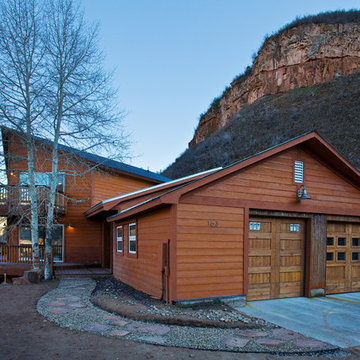
Located just minutes to town, this gorgeous contemporary mountain home is perfectly set at the base of the white cliffs in the Turtle Lake Valley with phenomenal views out every window. This fine custom residence has 4 large bedrooms with office, 3 full baths, great room, media room, as well as an oversized 2-car attached garage and detached shed. The picturesque meadow is partially fenced and would be ideal for horses or pets. Main floor - open floor plan has a great room with hardwood floors, and walls of windows leading to expansive wrap-around composite decks on three sides. Spacious kitchen has custom knotty alder cabinets with granite slab tops, stainless appliances, 36" wide stainless range, wine fridge, bar seating, designer lighting, and large rear deck for entertaining. Two nice-sized bedrooms, a full bath, formal entry and laundry room round out this floor. Upstairs - sumptuous master suite with private deck, and french doors leading into luxurious bath. Master bath is finished with 1" thick travertine tile, tile flooring is picture framed with hardwood floor, custom alder cabinets, travertine countertops with dual sinks and vanity, oversized soaking tub and separate shower with bench and pebble flooring. Huge walk-in closet. Lower level - 4th bedroom and full bath, library, media room with bar. This floor is fully wired for cable TV, surround sound, and internet. The 4th bedroom has space for bunk beds with their own TV and internet hookups! Tons of storage closets throughout. This home has low-maintenance hydronic in-floor heating system, masonite siding, metal roofing, Telluride metal accent siding and composite decking. A detached building on the property can be used to house your horses or gear. No covenants in this neighborhood. Perfect for a full-time residence or an exclusive vacation retreat. Lower level has it's own entrance and driveway and could be used for a guest quarters or mother-in-law suite. New well pump, pressure tank and propane boiler.

Sponsored
Sunbury, OH

J.Holderby - Renovations
Franklin County's Leading General Contractors - 2X Best of Houzz!
 JITA Contracting, Inc
Scott Griggs Studios
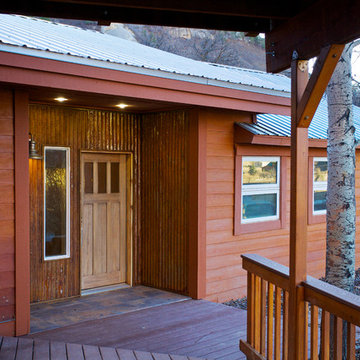
Located just minutes to town, this gorgeous contemporary mountain home is perfectly set at the base of the white cliffs in the Turtle Lake Valley with phenomenal views out every window. This fine custom residence has 4 large bedrooms with office, 3 full baths, great room, media room, as well as an oversized 2-car attached garage and detached shed. The picturesque meadow is partially fenced and would be ideal for horses or pets. Main floor - open floor plan has a great room with hardwood floors, and walls of windows leading to expansive wrap-around composite decks on three sides. Spacious kitchen has custom knotty alder cabinets with granite slab tops, stainless appliances, 36" wide stainless range, wine fridge, bar seating, designer lighting, and large rear deck for entertaining. Two nice-sized bedrooms, a full bath, formal entry and laundry room round out this floor. Upstairs - sumptuous master suite with private deck, and french doors leading into luxurious bath. Master bath is finished with 1" thick travertine tile, tile flooring is picture framed with hardwood floor, custom alder cabinets, travertine countertops with dual sinks and vanity, oversized soaking tub and separate shower with bench and pebble flooring. Huge walk-in closet. Lower level - 4th bedroom and full bath, library, media room with bar. This floor is fully wired for cable TV, surround sound, and internet. The 4th bedroom has space for bunk beds with their own TV and internet hookups! Tons of storage closets throughout. This home has low-maintenance hydronic in-floor heating system, masonite siding, metal roofing, Telluride metal accent siding and composite decking. A detached building on the property can be used to house your horses or gear. No covenants in this neighborhood. Perfect for a full-time residence or an exclusive vacation retreat. Lower level has it's own entrance and driveway and could be used for a guest quarters or mother-in-law suite. New well pump, pressure tank and propane boiler.
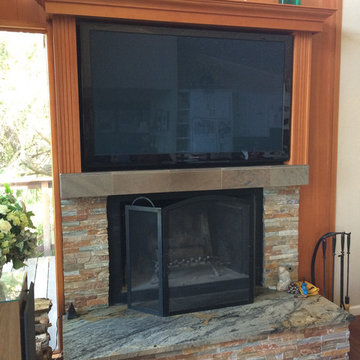
 Ozzy Construction Inc.
We removed old windows and added transom windows above and a panel on the left of mantle. cedar accent inside and cedar casing around television. Installed power and cable. Tv bracket installed is remote operable. Natural stone to match the gold brown tones in the slab. slate above to blend tv ( & to protect from heat!)
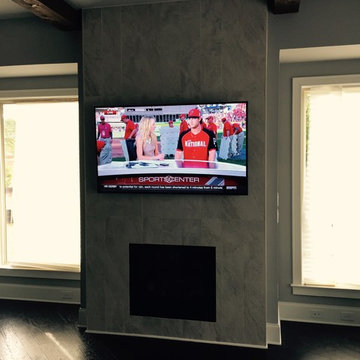
 AV Solutions, Inc.
Television installation with secure wall mount.
Elegant living room photo in Atlanta with a wall-mounted tv
Elegant living room photo in Atlanta with a wall-mounted tv
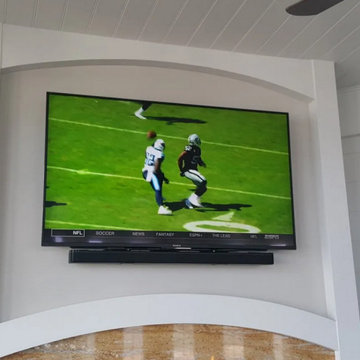
 Fisher Custom AV
Here we mounted a TV and soundbar above our clients fireplace mantel. We installed the soundbar to mount flush at the bottom of the TV. The cable box was mounted behind the TV allowing for a clean installation. Contact us today for your audio and video project.
 Fisher Custom AV
This installation included mounting a TV above our clients fireplace onto their standard drywall. The cable box was hidden in a cabinet to the side of the TV. There are many solutions available for mounting your TV above your fireplace. Contact us today for more details.
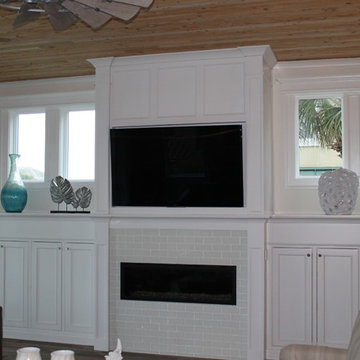 AV Solutions, Inc.
Television installation with secure wall mount.
Example of a classic living room design in Atlanta with a wall-mounted tv
Example of a classic living room design in Atlanta with a wall-mounted tv


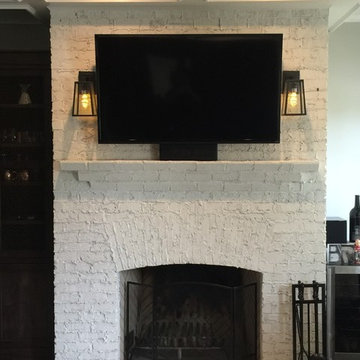 AV Solutions, Inc.
Television installation with secure wall mount.
Example of a classic living room design in Atlanta with a wall-mounted tv
Example of a classic living room design in Atlanta with a wall-mounted tv
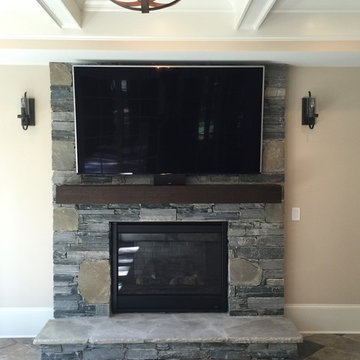 AV Solutions, Inc.
Television installation with secure wall mount.
Inspiration for a timeless living room remodel in Atlanta with a wall-mounted tv
Inspiration for a timeless living room remodel in Atlanta with a wall-mounted tv
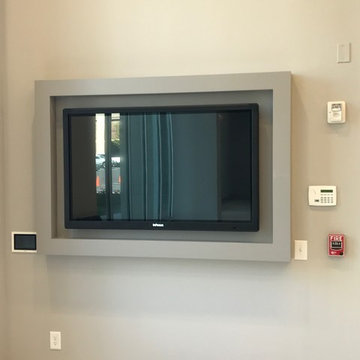 AV Solutions, Inc.
Television installed in the lobby of a corporation.
Inspiration for a timeless living room remodel in Atlanta with beige walls and a wall-mounted tv
Inspiration for a timeless living room remodel in Atlanta with beige walls and a wall-mounted tv
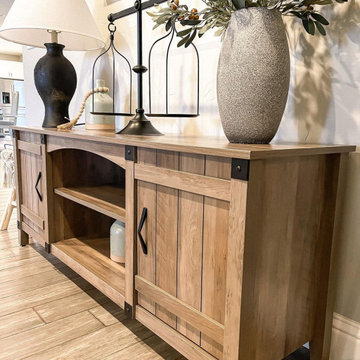
 Bestier Furniture | Home Design & Decorating Ideas
[ Houzz Furniture - Bestier.net ]
Modern Farmhouse Entertainment Units with Side Beadboard Doors Design
Our media and entertainment center has a top shelf capacity of 100lbs, so feel free to put your TV on this TV stand and enjoy your family time!
Open Adjustable Shelf and 2 Cabinets Storage Space
This TV Stand has both storage and an area to display some decor pieces. It comes in several different colors as well. The versatile design features three large drawers, the side cabinet with adjustable shelving, and a cable management function at the back.
Stable and Sturdy Structure
Made from high quality P2 grade partical board wood, this TV console is safe and sturdy, built to last.
Dimension
58''W x 15.7''D x 23.6''H
https://bestier.net/collections/entertainment-centers-and-tv-stands-furniture/products/modern-entertainment-center-with-adjustable-shelves

Sponsored
Columbus, OH

Hope Restoration & General Contracting
Columbus Design-Build, Kitchen & Bath Remodeling, Historic Renovations
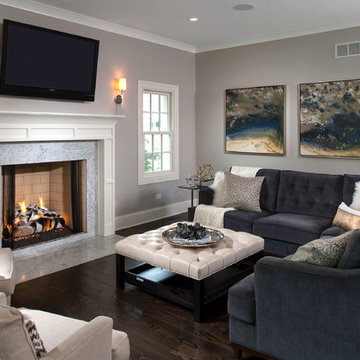
 User
UserPhoto Credit Novelli PhotoDesign
Transitional open concept dark wood floor family room photo in Chicago with gray walls, a standard fireplace, a stone fireplace and a wall-mounted tv
Transitional open concept dark wood floor family room photo in Chicago with gray walls, a standard fireplace, a stone fireplace and a wall-mounted tv

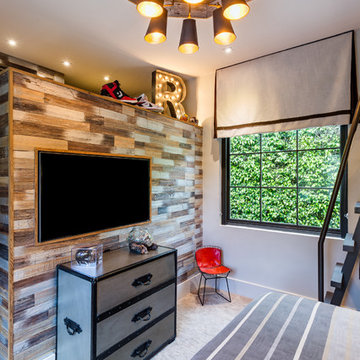
 Laura Martzell Designs, LLC
Alain Alminana | www.aarphoto.com
Kids' room - mid-sized contemporary boy kids' room idea in Miami with white walls
Kids' room - mid-sized contemporary boy kids' room idea in Miami with white walls
32