
Search results for "Cable type" in Home Design Ideas

 Modern Nest
Zeke Ruelas
Mid-sized trendy backyard rectangular lap hot tub photo in Los Angeles with decking
Mid-sized trendy backyard rectangular lap hot tub photo in Los Angeles with decking
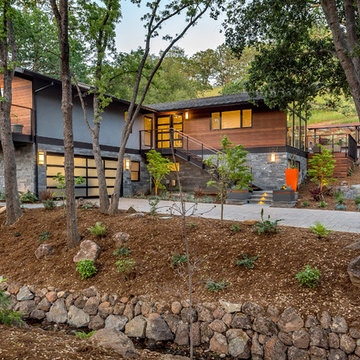
 Peninsula Building Materials
Ammirato Construction's use of K2's Pacific Ashlar thin veneer, is beautifully displayed on many of the walls of this property.
Sonoma Fieldstone retaining walls.

 The New Design Project
 http://alangastelum.com
Small eclectic enclosed medium tone wood floor living room photo in New York with gray walls, a standard fireplace and no tv
Small eclectic enclosed medium tone wood floor living room photo in New York with gray walls, a standard fireplace and no tv
Find the right local pro for your project
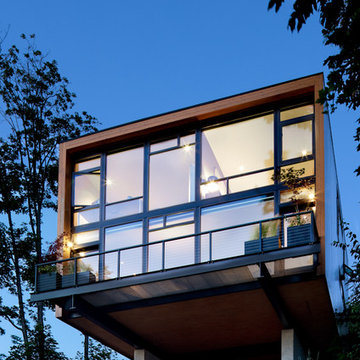
 rho architects
Lara Swimmer Photography
http://www.swimmerphoto.com/
Mid-sized contemporary two-story flat roof idea in Seattle
Mid-sized contemporary two-story flat roof idea in Seattle

 NMB Custom Homes & Renovations
This contemporary beauty features a 3D porcelain tile wall with the TV and propane fireplace built in. The glass shelves are clear, starfire glass so they appear blue instead of green.
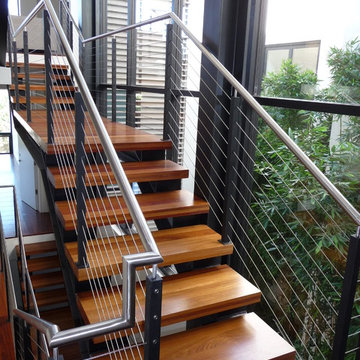
 Metal Innovations
Stainless Steel Cable Rail Manhattan Beach 2
Example of a trendy wooden floating open staircase design in Los Angeles
Example of a trendy wooden floating open staircase design in Los Angeles
 Estero Builders, Inc.
Sandprints Photography
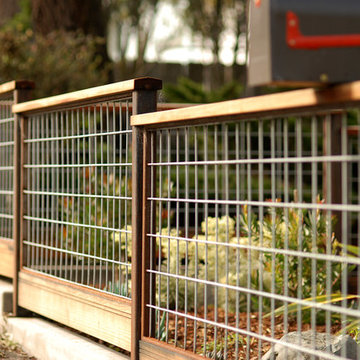
Photo of a mid-sized modern drought-tolerant and partial sun front yard mulch garden path in San Luis Obispo for summer.
Photo of a mid-sized modern drought-tolerant and partial sun front yard mulch garden path in San Luis Obispo for summer.

Sponsored
Columbus, OH

Trish Takacs Design
Award Winning & Highly Skilled Kitchen & Bath Designer in Columbus
 Ania Omski-Talwar Interior Design
Ania Omski-Talwar
Location: Danville, CA, USA
The house was built in 1963 and is reinforced cinder block construction, unusual for California, which makes any renovation work trickier. The kitchen we replaced featured all maple cabinets and floors and pale pink countertops. With the remodel we didn’t change the layout, or any window/door openings. The cabinets may read as white, but they are actually cream with an antique glaze on a flat panel door. All countertops and backsplash are granite. The original copper hood was replaced by a custom one in zinc. Dark brick veneer fireplace is now covered in white limestone. The homeowners do a lot of entertaining, so even though the overall layout didn’t change, I knew just what needed to be done to improve function. The husband loves to cook and is beyond happy with his 6-burner stove.
https://www.houzz.com/ideabooks/90234951/list/zinc-range-hood-and-a-limestone-fireplace-create-a-timeless-look
davidduncanlivingston.com

 Lake Shore Stair Company

Inspiration for a large modern wooden l-shaped cable railing staircase remodel in Chicago with painted risers
 Hood Herring Architecture Pllp

Kids' room - coastal gender-neutral dark wood floor and brown floor kids' room idea in Other with blue walls

 Phi Builders + Architects
Design Build Phi Builders + Architects
Custom Cabinetry Phi Builders + Architects
Sarah Szwajkos Photography
Cabinet Paint - Benjamin Moore Spectra Blue
Trim Paint - Benjamin Moore Cotton Balls
Wall Paint - Benjamin Moore Winds Breath

 Drawing Dept
RVP Photography
Staircase - contemporary wooden u-shaped staircase idea in Cincinnati with wooden risers
Staircase - contemporary wooden u-shaped staircase idea in Cincinnati with wooden risers



 Davey McEathron Architecture
Leonid Furmansky
Inspiration for a small contemporary wooden l-shaped metal railing staircase remodel in Austin with painted risers
Inspiration for a small contemporary wooden l-shaped metal railing staircase remodel in Austin with painted risers
 Mountainwood Homes
Photo by: Vern Uyetake

Mid-sized minimalist carpeted u-shaped open and cable railing staircase photo in Portland
Mid-sized minimalist carpeted u-shaped open and cable railing staircase photo in Portland

 Fabcab
East Sound, Puget Sound, Washington State
Photography: Dale Lang
Mid-sized mountain style backyard deck photo in Seattle with no cover
Mid-sized mountain style backyard deck photo in Seattle with no cover

 Josh Blumer :: AB design studio, inc.
1950’s mid century modern hillside home.
full restoration | addition | modernization.
board formed concrete | clear wood finishes | mid-mod style.
Photography ©Ciro Coelho/ArchitecturalPhoto.com

Sponsored
Westerville, OH

Inspired Closets Columbus
Innovative & Creative Custom Closet Designer Servicing Franklin County
 Sam Davison Interiors
Taryn Yeates Photography

Corner shower - small industrial 3/4 gray tile and mosaic tile porcelain tile corner shower idea in Dunedin with a vessel sink, flat-panel cabinets, dark wood cabinets, granite countertops and white walls
Corner shower - small industrial 3/4 gray tile and mosaic tile porcelain tile corner shower idea in Dunedin with a vessel sink, flat-panel cabinets, dark wood cabinets, granite countertops and white walls
 Sterling Custom Homes

Inspiration for a contemporary u-shaped open and cable railing staircase remodel in Detroit

 Misiaszek Turpin pllc
This 5,000 square-foot project consisted of a new barn structure on a sloping waterfront property. The structure itself is tucked into the hillside to allow direct access to an upper level space by driveway. The forms and details of the barn are in keeping with the existing, century-old main residence, located down-slope, and adjacent to the water’s edge.
The program included a lower-level three-bay garage, and an upper-level multi-use room both sporting polished concrete floors. Strong dedication to material quality and style provided the chance to introduce modern touches while maintaining the maturity of the site. Combining steel and timber framing brought the two styles together and offered the chance to utilize durable wood paneling on the interior and create an air-craft cable metal staircase linking the two levels. Whether using the space for work or play, this one-of-a-kind structure showcases all aspects of a personalized, functional barn.
Photographer: MTA
49