
Search results for "Cable type" in Home Design Ideas

 McCabe By Design LLC
The original kitchen was designed and built by the original homeowner, needless to say neither design nor building was his profession. Further, the entire house has hydronic tubing in gypcrete for heat which means to utilities (water, ventilation or power) could be brought up through the floor or down from the ceiling except on the the exterior walls.
The current homeowners love to cook and have a seasonal garden that generates a lot of lovely fruits and vegetables for both immediate consumption and preserving, hence, kitchen counter space, two sinks, the induction cooktop and the steam oven were all 'must haves' for both the husband and the wife. The beautiful wood plank porcelain tile floors ensures a slip resistant floor that is sturdy enough to stand up to their three four-legged children.
Utilizing the three existing j-boxes in the ceiling, the cable and rail system combined with the under cabinet light illuminates every corner of this formerly dark kitchen.
The rustic knotty alder cabinetry, wood plank tile floor and the bronze finish hardware/lighting all help to achieve the rustic casual look the homeowners craved.
Photo by A Kitchen That Works LLC
 User
UserPhoto by Scott Larsen

Example of a trendy galley dark wood floor enclosed kitchen design in Portland with a farmhouse sink, flat-panel cabinets, light wood cabinets, stainless steel countertops, gray backsplash, stainless steel appliances and no island
Example of a trendy galley dark wood floor enclosed kitchen design in Portland with a farmhouse sink, flat-panel cabinets, light wood cabinets, stainless steel countertops, gray backsplash, stainless steel appliances and no island
 Urban Restoration
Haris Kenjar

Design ideas for a large contemporary front yard concrete paver landscaping in Seattle.
Design ideas for a large contemporary front yard concrete paver landscaping in Seattle.
Find the right local pro for your project

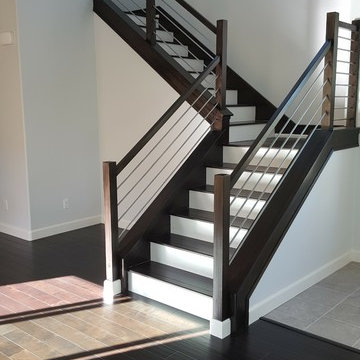
 Home Style Designs
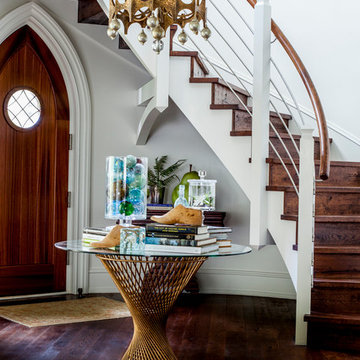
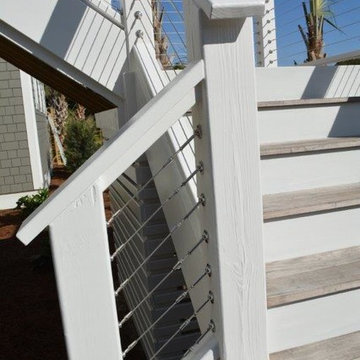
Mid-sized trendy wooden l-shaped cable railing staircase photo in Los Angeles with painted risers

 AFT Construction
Roehner and Ryan
Living room - mid-sized contemporary open concept travertine floor and beige floor living room idea in Phoenix with gray walls, a wall-mounted tv and a ribbon fireplace
Living room - mid-sized contemporary open concept travertine floor and beige floor living room idea in Phoenix with gray walls, a wall-mounted tv and a ribbon fireplace


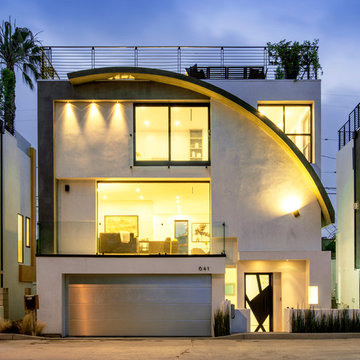

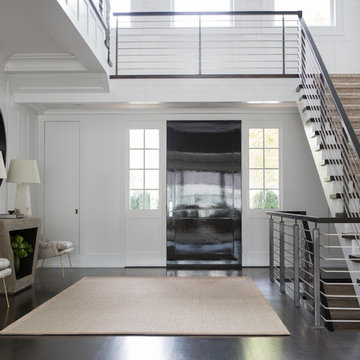
 Vanessa Rome Interiors
Entryway - transitional dark wood floor entryway idea in New York with white walls and a black front door
 ROAM Architecture
Updating a modern classic

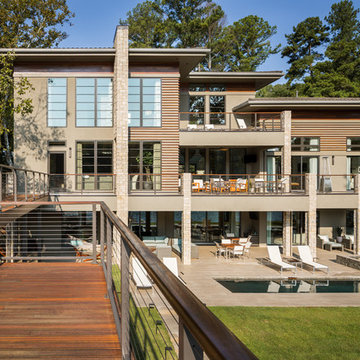
These clients adore their home’s location, nestled within a 2-1/2 acre site largely wooded and abutting a creek and nature preserve. They contacted us with the intent of repairing some exterior and interior issues that were causing deterioration, and needed some assistance with the design and selection of new exterior materials which were in need of replacement.
Our new proposed exterior includes new natural wood siding, a stone base, and corrugated metal. New entry doors and new cable rails completed this exterior renovation.
Additionally, we assisted these clients resurrect an existing pool cabana structure and detached 2-car garage which had fallen into disrepair. The garage / cabana building was renovated in the same aesthetic as the main house.
 Design Draw Build Architects & Builders
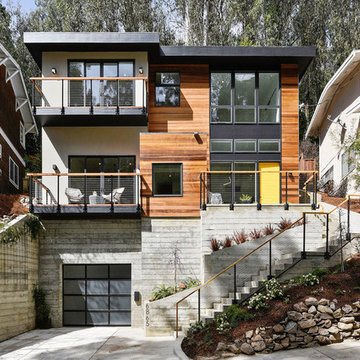
This custom residential home located in the Oakland Hills highlights the intricate attention to detail and high level of craftsmanship that a seamless collaboration between designers and builders can produce. The challenging sloped site necessitated an extensive stepped concrete foundation and retaining wall. The foundation provided opportunities to celebrate craft, with exposed board-formed concrete walls on the interior.

Sponsored
Westerville, OH

Custom Home Works
Franklin County's Award-Winning Design, Build and Remodeling Expert
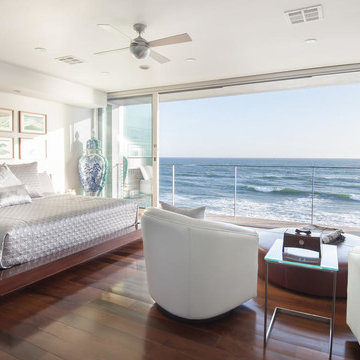
 Vitus Mataré & Associates, Inc.
Photo: Tom Hofer
Inspiration for a coastal master dark wood floor bedroom remodel in Los Angeles with white walls and no fireplace
Inspiration for a coastal master dark wood floor bedroom remodel in Los Angeles with white walls and no fireplace

 Stanton W. Espinosa Architects, LLC.
Contractor: Rogers and Associates.
Large traditional white two-story brick house exterior idea in Other with a mixed material roof
Large traditional white two-story brick house exterior idea in Other with a mixed material roof
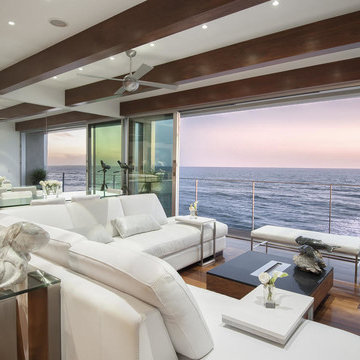 Vitus Mataré & Associates, Inc.
Photo: Tom Hofer
Example of a beach style open concept dark wood floor living room design in Los Angeles with white walls, no fireplace and a wall-mounted tv
Example of a beach style open concept dark wood floor living room design in Los Angeles with white walls, no fireplace and a wall-mounted tv





 Blue River Cabinets

Inspiration for a mid-sized rustic wooden l-shaped open and cable railing staircase remodel in Denver

45