
Search results for "Cable type" in Home Design Ideas
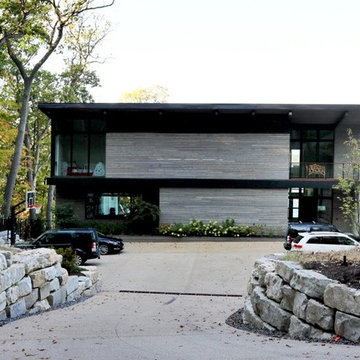
 Harvest Timber Specialty Products
Example of a large trendy brown three-story mixed siding exterior home design in Seattle
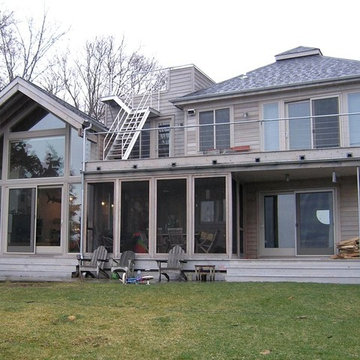
 I. Design & Associates
Example of a large transitional gray two-story wood exterior home design in Orange County with a shingle roof
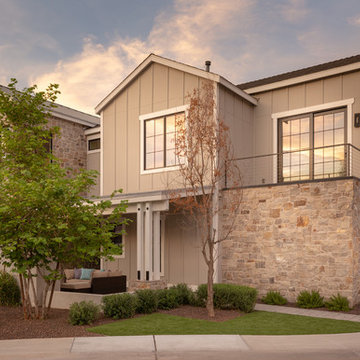
 Sonora West Development, Inc.
Mid-sized farmhouse beige two-story mixed siding exterior home idea in Phoenix
Find the right local pro for your project
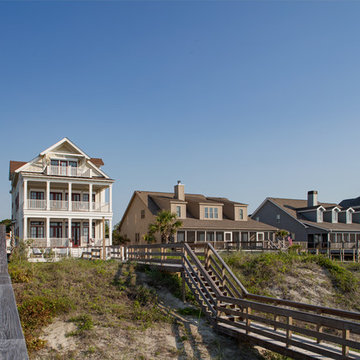
 Goggans Architecture & Interiors
Atlantic Archives Inc. / Richard Leo Johnson
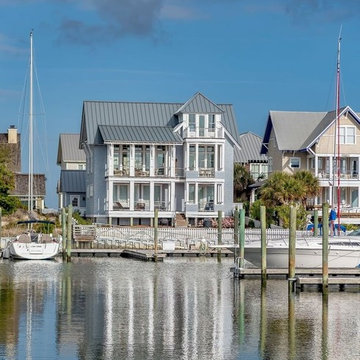
Example of a mid-sized beach style beige three-story concrete fiberboard exterior home design in Charleston with a shingle roof
Example of a mid-sized beach style beige three-story concrete fiberboard exterior home design in Charleston with a shingle roof
 peter c quinn architect
Patrick McGowan, lightrecord1
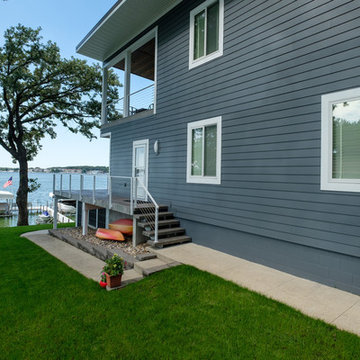
Large coastal gray three-story wood exterior home idea in Other with a metal roof
Large coastal gray three-story wood exterior home idea in Other with a metal roof

 lee luxford a+d
Kristen McGaughey Photography
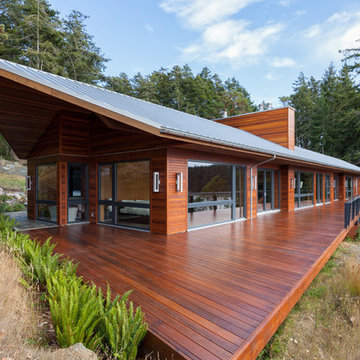
Large contemporary brown split-level wood exterior home idea in Vancouver with a metal roof
Large contemporary brown split-level wood exterior home idea in Vancouver with a metal roof


 Goggans Architecture & Interiors
Atlantic Archives Inc. / Richard Leo Johnson

Mid-sized coastal beige three-story concrete fiberboard exterior home idea in Charleston with a shingle roof
Mid-sized coastal beige three-story concrete fiberboard exterior home idea in Charleston with a shingle roof
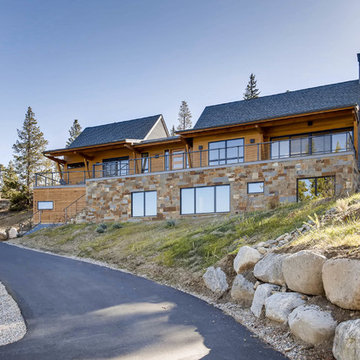
 Double Diamond Property & Construction
Inspiration for a large modern brown two-story wood exterior home remodel in Denver with a shingle roof
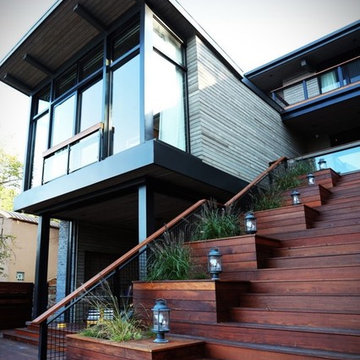 Harvest Timber Specialty Products
The new single-family residence and boathouse are situated on a steep site, sloping more than 140 feet from top to lake shore, overlooking Wisconsin’s Lake Geneva. The modern cabin structures are carefully designed to serve as a gateway to the beautiful lake and surrounding landscape. Each story is tiered to follow the grade of the site, creating outdoor spaces on each floor— a gathering space off the main floor, a more secluded balcony perched off the second floor and a covered three seasons room off the walkout basement. The three seasons room opens to the swimming pool terrace, and the procession continues to a series of steps down to the lake where the boathouse sits, a 400 square foot structure with barn doors that open to a small existing beach area.
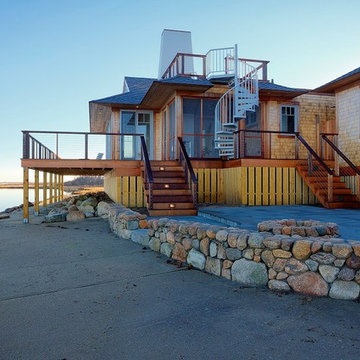
 Sherman Associates
The contemporary renovation for this beachfront cottage maximizes indoor/outdoor living.
Inspiration for a mid-sized coastal one-story wood house exterior remodel in Boston with a hip roof and a shingle roof
Inspiration for a mid-sized coastal one-story wood house exterior remodel in Boston with a hip roof and a shingle roof
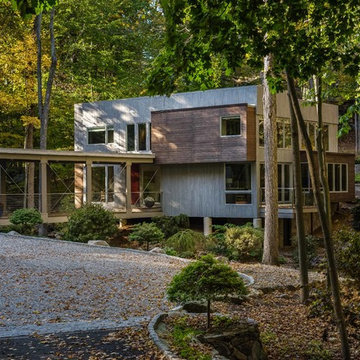

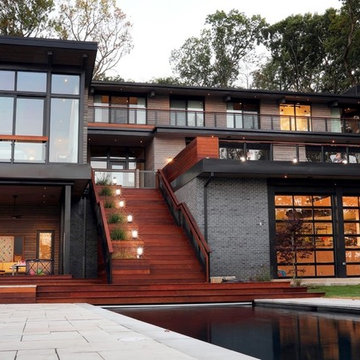 Harvest Timber Specialty Products
The new single-family residence and boathouse are situated on a steep site, sloping more than 140 feet from top to lake shore, overlooking Wisconsin’s Lake Geneva. The modern cabin structures are carefully designed to serve as a gateway to the beautiful lake and surrounding landscape. Each story is tiered to follow the grade of the site, creating outdoor spaces on each floor— a gathering space off the main floor, a more secluded balcony perched off the second floor and a covered three seasons room off the walkout basement. The three seasons room opens to the swimming pool terrace, and the procession continues to a series of steps down to the lake where the boathouse sits, a 400 square foot structure with barn doors that open to a small existing beach area.

Sponsored
Westerville, OH

Custom Home Works
Franklin County's Award-Winning Design, Build and Remodeling Expert
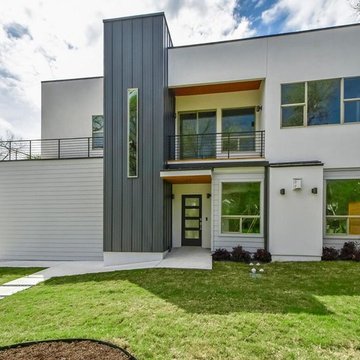
 Root Architecture
Example of a mid-sized minimalist multicolored two-story mixed siding exterior home design in Austin
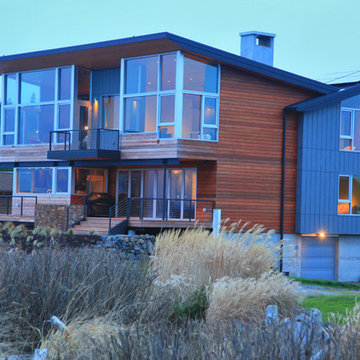
 Soundesign Group Architects, PLLC
Example of a large minimalist multicolored two-story mixed siding house exterior design in Seattle with a shed roof
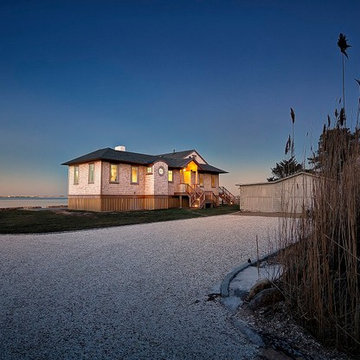 Sherman Associates
The home presents a very modest facade.
Example of a mid-sized beach style one-story wood house exterior design in Boston with a hip roof and a shingle roof
Example of a mid-sized beach style one-story wood house exterior design in Boston with a hip roof and a shingle roof
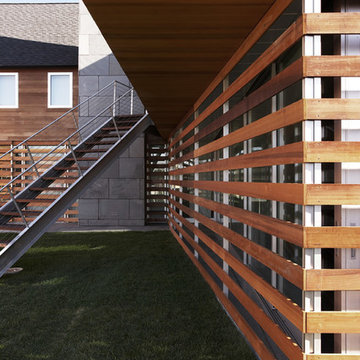
 Measuredworks Architecture
In a rural stretch of East Hampton not far from the beach, the client presented a program for this summer home that called for open, casual entertaining and an extension of interior living spaces to the outdoors -- a counterpoint to his boxy Upper West Side pre-war apartment. We looked to local agrarian building forms and materials, as well as the Modernist tradition of the Hamptons, to develop a contextual vernacular appropriate to the quaint and peaceful property.

Sponsored
Fredericksburg, OH

High Point Cabinets
Columbus' Experienced Custom Cabinet Builder | 4x Best of Houzz Winner
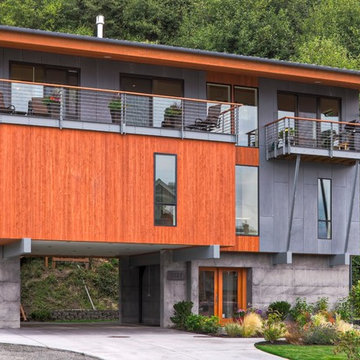
 Ben Trogdon Architects
Large trendy gray three-story mixed siding exterior home photo in Seattle with a shingle roof
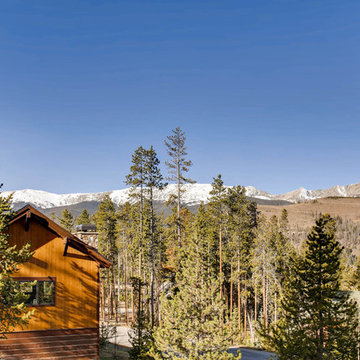 Double Diamond Property & Construction
Inspiration for a large modern brown two-story wood exterior home remodel in Denver with a shingle roof

68