
Search results for "Caboodle" in Home Design Ideas
 JNL Designs, LLC
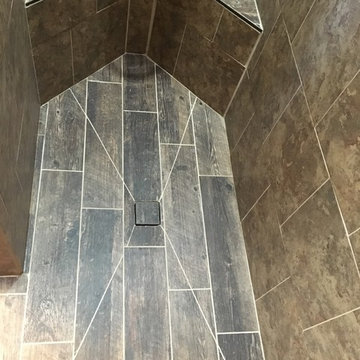
Complete Bathroom Remodel. The existing shower was roughly 32" x 32" with a wall separating a closet for the opposing bathroom. The wall/closet was removed and the shower expanded to a 32"W x 42"L. Wood looking 6"x24" tile on the floor and 12"x12" tile on the walls. Tile-in drain installed along with 2 small corner benches. Rustic vanity with granite top and new light fixture.

 Rick Kelley Builders
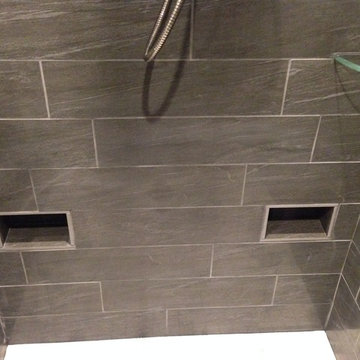
Pictured here are toe niches to support your leg while shaving.
Large minimalist master gray tile and porcelain tile porcelain tile freestanding bathtub photo in Columbus with an undermount sink, shaker cabinets, dark wood cabinets, granite countertops, a two-piece toilet and gray walls
Large minimalist master gray tile and porcelain tile porcelain tile freestanding bathtub photo in Columbus with an undermount sink, shaker cabinets, dark wood cabinets, granite countertops, a two-piece toilet and gray walls
Find the right local pro for your project

 Northshore Renovations
Inspiration for a transitional master gray tile and marble tile pebble tile floor and brown floor freestanding bathtub remodel in New Orleans with gray walls


 Gail Green

A Modern Klimt-like bath with limestone and wood cabinetry is the perfect art collector's bath. Starkly contrasting these design elements is a stainless steel water closet that sparkles against the other warm finishes.
 L.EvansDesignGroup,inc
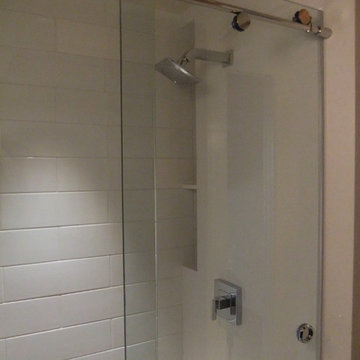
This shower mixes solid surface and subway tile with contemporary chrome fixtures and glass shower door on rollers.
Bathroom - 1960s bathroom idea in Portland
Bathroom - 1960s bathroom idea in Portland
 Erin Melkonian Designs

Waldon was a unique project, where 5,500 square feet of this private residence's interior was transformed to reflect the clients beautiful artistic style. Erin infused varied energy into each room, while cohesively connecting the spaces with a unified color palate and luxurious materials.
 MRD Woodworking
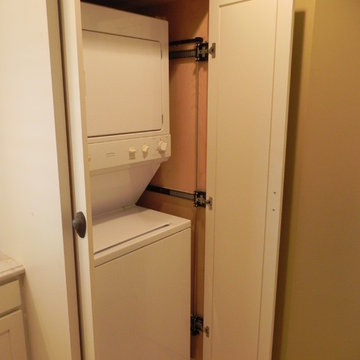
Example of a beach style light wood floor laundry room design in Providence with shaker cabinets, white cabinets and a stacked washer/dryer
 Inspired Remodeling & Tile by Peter Bales

This bathroom features some patterned black and white tile that looks like it was stenciled alongside white subway tile. The other other striking part of this bathroom is the authentic vintage American Standard sink from 1932 that my client found. The cabinet was custom built by Freedom Valley Cabinets (Freedom, IN) who do great work.

 LaFauci Tile and Marble
Clean and simple 1" penny round tile with a contrasting grey grout. Looks Great and easy to clean
Example of a mid-sized classic ceramic tile home design design in Boston
Example of a mid-sized classic ceramic tile home design design in Boston





 The Garage Enhancement Company
This garage in Vero Beach, Florida had our epoxy and polyaspartic flake floor coating installed along with garage cabinets. Now the customer's Vero Beach garage has functional garage storage and a durable floor coating that replaced his old peeling garage floor paint.
 Hallmark Floors
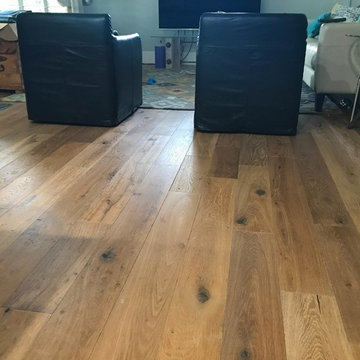
This home in Park City, UT installed Novella, Twain. Go to our website to read more about the Novella collection https://hallmarkfloors.com/hallmark-hardwoods/novella-hardwood-collection/
 Grace Catranis
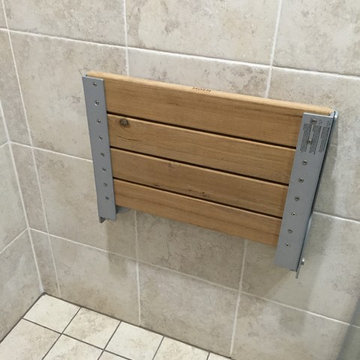
Minimalist multicolored tile and porcelain tile porcelain tile alcove shower photo in Philadelphia with flat-panel cabinets, dark wood cabinets, a two-piece toilet, beige walls, a vessel sink and granite countertops


 Bradley J. Winkler, LLC

Walk-in shower - rustic stone tile travertine floor walk-in shower idea in Philadelphia



 Elite Flooring Specialists
Armstrong Alterna 12" x 24" Durango Bleached Sand Floor.
Alterna is a great alternative to tile as it is warmer and softer on your feet.
Eat-in kitchen - small victorian single-wall vinyl floor eat-in kitchen idea in Bridgeport with raised-panel cabinets, beige cabinets and no island
Eat-in kitchen - small victorian single-wall vinyl floor eat-in kitchen idea in Bridgeport with raised-panel cabinets, beige cabinets and no island
5