
Search results for "Cadangkan tema" in Home Design Ideas



Find the right local pro for your project





 Sandro Bortot
The project consist in a renovation of a ex-commercial space characterized by only one big opening facing the street the goal was to create a little condo of 8 units, each one with view, light, aeration and privacy.
The project is located in an industrial area, in the northern part of Playa del Carmen, on the ground level of a three storey building, in a space was previously a storage space and a carpentry. The challenge of this project was to find a plan that could fit all the apartments and satisfy all the basic needs of each one of the apartments. The area of the floor was only about 300m² and the internal height 5m. The only source of light was the front window that occupy almost all the front wall. On one side was possible to open some little windows and on the other two sides I had to find my way to do it as well, because those sides were in contact with other constructions or a different lot. Every unit has a mezzanine, that divides the living room and kitchen on the first floor and the bedroom and bathroom upstairs. Since the fan shape plan was choose as the best option, all the internal areas of the apartments doesn't correspond to a regular polygon. in order to solve the problematic of the reduced space every unit has a different design theme that fills this gap.


 Natural Aquatics LLC
Deep end entry steps veneered in granite stone.
Example of an arts and crafts backyard stone and custom-shaped pool design
Example of an arts and crafts backyard stone and custom-shaped pool design
 Cowboy Carpentry
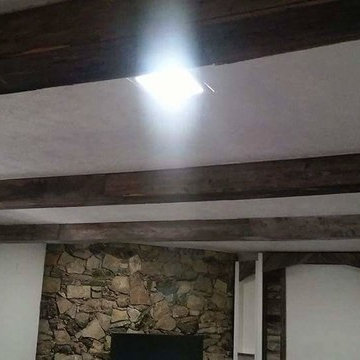
The addition of the beams was part of a larger project that included custom built-ins, wainscotting and a custom fireplace model
Inspiration for a shabby-chic style home design remodel in Dallas
Inspiration for a shabby-chic style home design remodel in Dallas






 TwoTrees Design, Inc. 双樹設計
Camille P.
Inspiration for a mid-sized mediterranean partial sun backyard landscaping in Los Angeles.
Inspiration for a mid-sized mediterranean partial sun backyard landscaping in Los Angeles.





 Annette McCleery Building Design
Stained wainscot boards salvaged from deconstructed residence. Original boards retained some of original shellac finish. Boards were sanded, wiped, treated with pre stain conditioner, wiped, stained. Wears like iron.
Photo by Annette McCleery
 Jon Allen Fine Metal Art
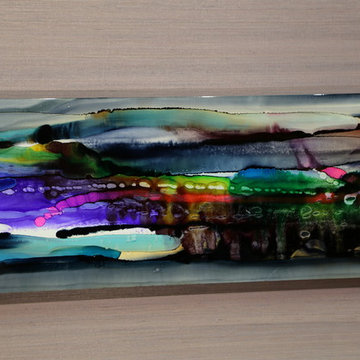
JAC 140 - Twilight in Space by Jon Allen
The Jon Allen Collection is an exclusive, hand-selected group of my most personal work to date. Each piece is hand-painted on aluminum. My art itself and my chosen medium, aluminum, are blissfully married. You may not think of the word organic when you hear the word metal, but this is some of my most organic art and that’s simply because metal allows my work to achieve true sentience. Aluminum’s naturally reflective nature enables each color, shape, and stroke to reach its full potential. A new aspect of the painting will reveal itself to you as it basks in the light that surrounds, evades, or envelops it in that moment. When you see the piece from different angles, you will appreciate how vibrant, dynamic, and environmentally influenced these pieces are. What you may see and feel by morning is not what you’ll see or feel by dusk and in many ways, and as such I feel these pieces capture the ever-ebbing and complex nature of human emotion and perception.
Some of these pieces are truly abstract while others are modern takes on traditional landscapes, marine life, and portraits. I hope you enjoy them a fraction of how much I enjoyed creating them. If you have any questions, please don’t hesitate to reach out.
Number of Pieces: 1
Dimensions: 46" x 13" x 2" off the wall
Care & Cleaning: Clean with a soft cloth and plain soap & water
Other Features: Hardware is pre-installed for simple hanging and art will “float” 2” off the wall
76