
Search results for "Cafe awnings" in Home Design Ideas
 New Eco Landscapes

Wanting to create an oasis in the city, our clients needed this garden to be lush and vibrant for their high-rise office space in Midtown, Manhattan. The garden needed to function as an area where clients and employees could hold meetings, have lunch, host after work functions or just take a relaxing break during work. The evergreen shrubs and grasses give those working inside their privacy while the tall trees provide shade for the terrace that is in full sun most of the day. We used a mix of drought-tolerant plants as well as annuals to create a look that is full and at the same time low maintenance.
Photo: Lori Cannava
 Alair Homes Chilliwack
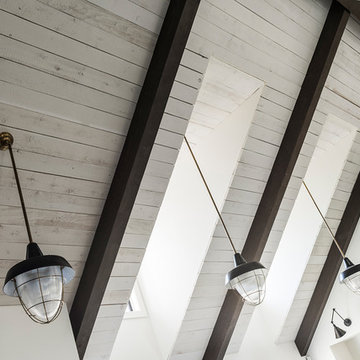
This contemporary farmhouse is located on a scenic acreage in Greendale, BC. It features an open floor plan with room for hosting a large crowd, a large kitchen with double wall ovens, tons of counter space, a custom range hood and was designed to maximize natural light. Shed dormers with windows up high flood the living areas with daylight. The stairwells feature more windows to give them an open, airy feel, and custom black iron railings designed and crafted by a talented local blacksmith. The home is very energy efficient, featuring R32 ICF construction throughout, R60 spray foam in the roof, window coatings that minimize solar heat gain, an HRV system to ensure good air quality, and LED lighting throughout. A large covered patio with a wood burning fireplace provides warmth and shelter in the shoulder seasons.
Carsten Arnold Photography
Find the right local pro for your project
 Chicago Roof Deck & Garden

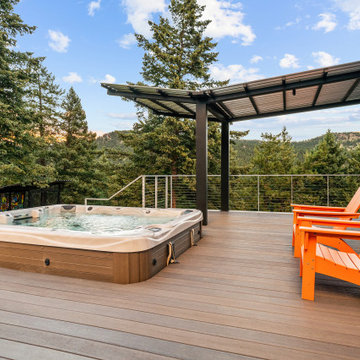
Inspiration for a huge contemporary rooftop deck remodel in Chicago with a pergola

 Smart Shade Solutions Inc.
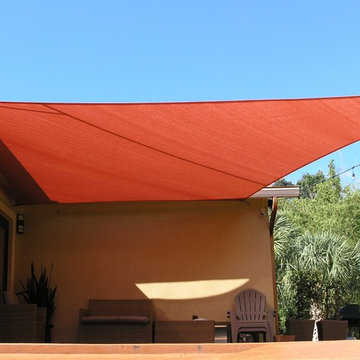

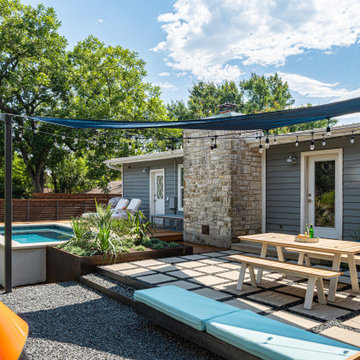
Shade Sail to provide shade all day long on patio.
Small beach style backyard concrete patio photo in Miami with an awning
Small beach style backyard concrete patio photo in Miami with an awning
 SHIVKRUPA
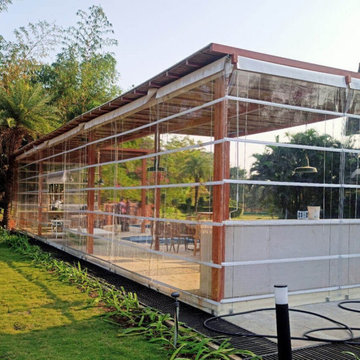
Shivkrupa Enterprises is a well-known Awning Manufacturer in Pune, providing highest quality and reliable outdoor shading solutions for residential, commercial, and industrial applications. With experience and expertise in the industry, we are the leading company in offering quality Retractable Awning products with aesthetic appeal, superior craftsmanship, and best-in-class visibility.
Being a renowned Retractable Awning Manufacturer from Pune, we bring you progression Aluminium Retractable Awning that is extremely light in weight, resistant to corrode and suited to Indian climate. Our range of products being highly acclaimed are used for balconies, terraces, restaurants, cafes and commercial buildings.

Sponsored
Columbus, OH
Free consultation for landscape design!

Peabody Landscape Group
Columbus' Reliable Landscape Design & Contracting
 Star of Texas Landscape
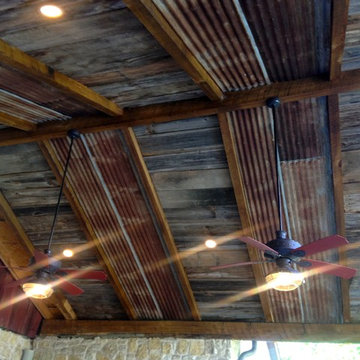
This was a covered patio remodel, doubling the size and height of the original patio, creating a great space to hang out.
Inspiration for a mid-sized rustic backyard concrete patio kitchen remodel in Dallas with a roof extension
Inspiration for a mid-sized rustic backyard concrete patio kitchen remodel in Dallas with a roof extension


 Boyce Design + Build

The upper level of this gorgeous Trex deck is the central entertaining and dining space and includes a beautiful concrete fire table and a custom cedar bench that floats over the deck. The dining space is defined by the stunning, cantilevered, aluminum pergola above and cable railing along the edge of the deck. Adjacent to the pergola is a covered grill and prep space. Light brown custom cedar screen walls provide privacy along the landscaped terrace and compliment the warm hues of the decking. Clean, modern light fixtures are also present in the deck steps, along the deck perimeter, and throughout the landscape making the space well-defined in the evening as well as the daytime.
 Sarah Greenman
Photo: Sarah Greenman © 2013 Houzz

Inspiration for an eclectic basement remodel in Dallas
Inspiration for an eclectic basement remodel in Dallas
 Interactive Landscapes
Patio - mid-sized contemporary backyard concrete patio idea in San Francisco with an awning
 Ellsworth Design Build
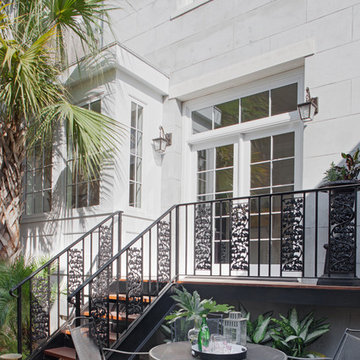
Traditional home in the heart of Savannah's Historic Landmark District that was built in 1999 had an 8' by 11' kitchen completely cut off from the rest of the house. We pushed out the back of the house three feet to create a bay to hold a sink, allowing us to completely open up the floorplan. The new bay window sits where her airconditioning corral had been, so they got moved to the roof of the new bay. The wrought iron balcony was custom built and finished with Ipe treads and platform. It is a complete transformation from where we started!
Photos by Richard Leo Johnson of Atlantic Archives

Sponsored
Columbus, OH

Hope Restoration & General Contracting
Columbus Design-Build, Kitchen & Bath Remodeling, Historic Renovations
 Seed Studio Landscape Design
photo by Seed Studio, editing by TR PhotoStudio

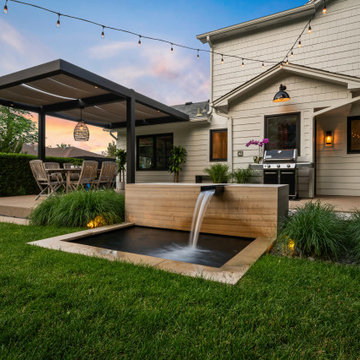
Photo of a small modern full sun backyard formal garden in San Francisco.
Photo of a small modern full sun backyard formal garden in San Francisco.

Inspiration for a mid-sized transitional galley medium tone wood floor enclosed kitchen remodel in DC Metro with a drop-in sink, flat-panel cabinets, light wood cabinets, quartz countertops, white backsplash, ceramic backsplash, stainless steel appliances and no island
Sponsored
Columbus, OH
Hope Restoration & General Contracting
Columbus Design-Build, Kitchen & Bath Remodeling, Historic Renovations

 Dual Concept Design
An expansive patio with a floating architectural pergola, built-in flower planters, and vibrant colors in furniture and accessories.
Example of a large transitional concrete paver patio container garden design in Chicago with a pergola
Example of a large transitional concrete paver patio container garden design in Chicago with a pergola
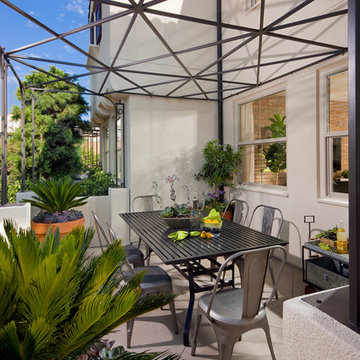
 William Lyon Homes
Plan 3 Courtyard
Inspiration for a contemporary patio remodel in Orange County with a pergola
Inspiration for a contemporary patio remodel in Orange County with a pergola

4