
Search results for "Cafe countertops" in Home Design Ideas
 Brakefield Design Collective

Bathroom - mid-sized transitional kids' white tile and ceramic tile marble floor, multicolored floor and double-sink bathroom idea in New York with recessed-panel cabinets, gray cabinets, a two-piece toilet, pink walls, an undermount sink, quartz countertops, a hinged shower door, white countertops and a built-in vanity
 Bob Narod, Photographer, LLC
Bob Narod, Photographer, LLC
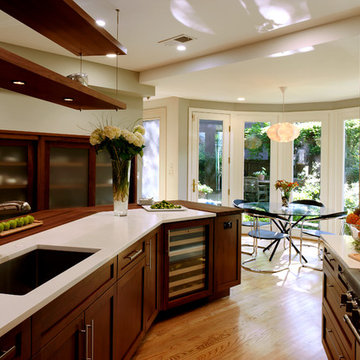
Transitional eat-in kitchen photo in DC Metro with an undermount sink, shaker cabinets, dark wood cabinets, brown backsplash and stainless steel appliances
Transitional eat-in kitchen photo in DC Metro with an undermount sink, shaker cabinets, dark wood cabinets, brown backsplash and stainless steel appliances
 Copper Sky Design + Remodel

A quintessential 1925 bungalow located in the charming neighborhood of Virginia Highland in Atlanta, this project included a renovation of the kitchen, family room and powder room on the first floor, and the laundry and primary bath on the second. The Copper Sky Design + Remodel team reconfigured the first floor to better accommodate additional cabinetry and an island in the kitchen by borrowing space from what was a full bathroom and converting it to a half bath. Upstairs, unfinished attic space was converted to a roomy laundry room while the 200 square foot primary bath remained in its original footprint.
Find the right local pro for your project

 Kitchen & Bath Design + Construction
Detailing such as floating shelves, LED lighting, clean lines and easy care materials are what people are looking for as they redo their kitchens. Photo by Chrissy Racho
 BuildMark, Inc.

Large danish u-shaped light wood floor and brown floor eat-in kitchen photo in San Francisco with a farmhouse sink, flat-panel cabinets, light wood cabinets, quartz countertops, white backsplash, quartz backsplash, stainless steel appliances, an island and white countertops
 Dalia Canora Design, LLC
Jane Beiles Photography

Example of a mid-sized transitional kids' gray tile, white tile and matchstick tile ceramic tile and white floor bathroom design in DC Metro with gray walls, an undermount sink, recessed-panel cabinets, white cabinets and marble countertops
Example of a mid-sized transitional kids' gray tile, white tile and matchstick tile ceramic tile and white floor bathroom design in DC Metro with gray walls, an undermount sink, recessed-panel cabinets, white cabinets and marble countertops
 Vantage Kitchen and Bath
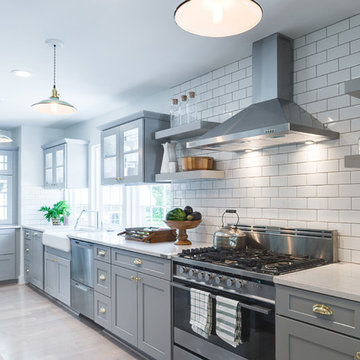
Example of a mid-sized transitional l-shaped dark wood floor and brown floor open concept kitchen design in Detroit with an undermount sink, raised-panel cabinets, white cabinets, granite countertops, white backsplash, subway tile backsplash, stainless steel appliances and an island


 Ruiz Renovations
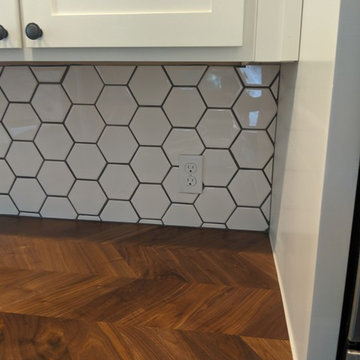
Inspiration for a mid-sized farmhouse l-shaped dark wood floor and brown floor enclosed kitchen remodel in Atlanta with a farmhouse sink, shaker cabinets, white cabinets, wood countertops, stainless steel appliances, an island and brown countertops
 Gallery315HOME

Mid-sized elegant l-shaped eat-in kitchen photo in New York with raised-panel cabinets, white cabinets, wood countertops and no island
 Gallery315HOME
Inspiration for a mid-sized timeless l-shaped eat-in kitchen remodel in New York with raised-panel cabinets, white cabinets, wood countertops and no island
 Ruiz Renovations
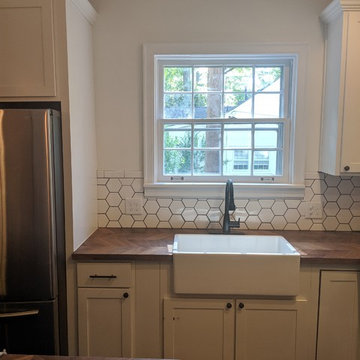
Enclosed kitchen - mid-sized country l-shaped dark wood floor and brown floor enclosed kitchen idea in Atlanta with a farmhouse sink, shaker cabinets, white cabinets, wood countertops, stainless steel appliances, an island and brown countertops
 Ruiz Renovations
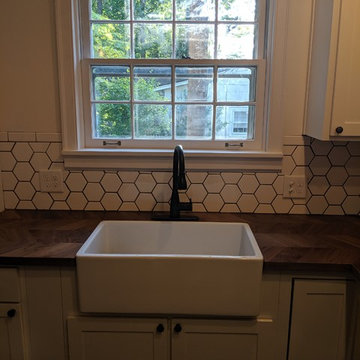
Enclosed kitchen - mid-sized cottage l-shaped dark wood floor and brown floor enclosed kitchen idea in Atlanta with a farmhouse sink, shaker cabinets, white cabinets, wood countertops, stainless steel appliances, an island and brown countertops
 Ruiz Renovations
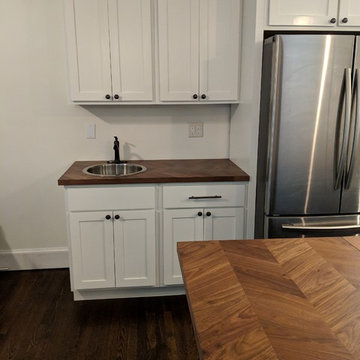
Enclosed kitchen - mid-sized cottage l-shaped dark wood floor and brown floor enclosed kitchen idea in Atlanta with a farmhouse sink, shaker cabinets, white cabinets, wood countertops, stainless steel appliances, an island and brown countertops

Sponsored
Columbus, OH

Hope Restoration & General Contracting
Columbus Design-Build, Kitchen & Bath Remodeling, Historic Renovations
 Dalia Canora Design, LLC
Ann Moller Photography
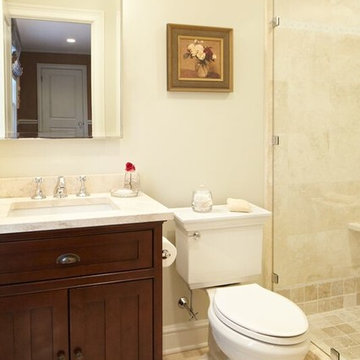
Inspiration for a transitional bathroom remodel in DC Metro
Inspiration for a transitional bathroom remodel in DC Metro
 Vantage Kitchen and Bath
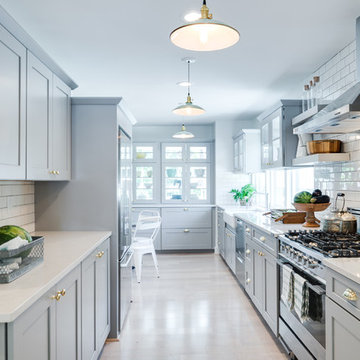
Example of a mid-sized transitional l-shaped dark wood floor and brown floor open concept kitchen design in Detroit with an undermount sink, raised-panel cabinets, white cabinets, granite countertops, white backsplash, subway tile backsplash, stainless steel appliances and an island
 Ruiz Renovations
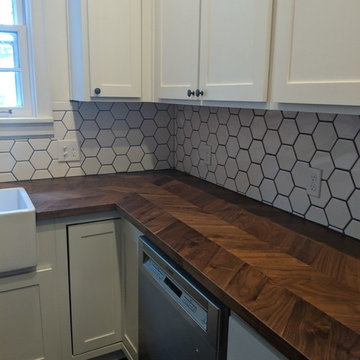
Enclosed kitchen - mid-sized farmhouse l-shaped dark wood floor and brown floor enclosed kitchen idea in Atlanta with a farmhouse sink, shaker cabinets, white cabinets, wood countertops, stainless steel appliances, an island and brown countertops
 User
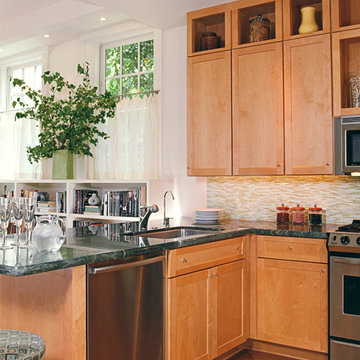
UserMichael Merrill Design Studio restored this 1913 craftsman cottage to make it the clients' dream home. We incorporated their love for white linen by using it throughout on windows and walls, in many varying weights and patterns. (2004-2005)
Photos © David Livingston

Sponsored
Fredericksburg, OH

High Point Cabinets
Columbus' Experienced Custom Cabinet Builder | 4x Best of Houzz Winner
 Vantage Kitchen and Bath
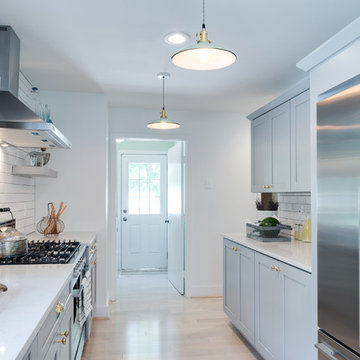
Open concept kitchen - mid-sized transitional l-shaped dark wood floor and brown floor open concept kitchen idea in Detroit with an undermount sink, raised-panel cabinets, white cabinets, granite countertops, white backsplash, subway tile backsplash, stainless steel appliances and an island
 Ruiz Renovations
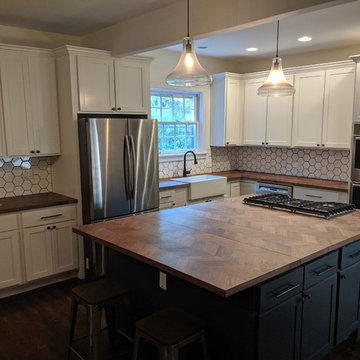
Inspiration for a mid-sized cottage l-shaped dark wood floor and brown floor enclosed kitchen remodel in Atlanta with a farmhouse sink, shaker cabinets, white cabinets, wood countertops, stainless steel appliances, an island and brown countertops
 Ruiz Renovations
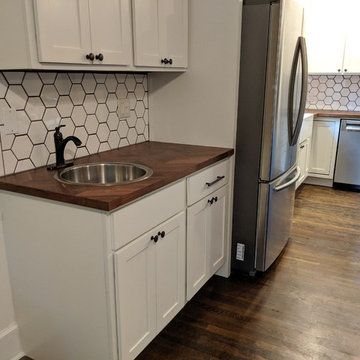
Inspiration for a mid-sized country l-shaped dark wood floor and brown floor enclosed kitchen remodel in Atlanta with a farmhouse sink, shaker cabinets, white cabinets, wood countertops, stainless steel appliances, an island and brown countertops
11