
Search results for "Cafe countertops" in Home Design Ideas
 Total Fitouts | Australia
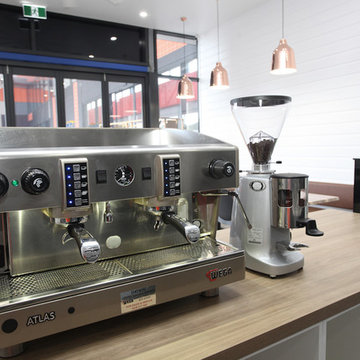
Our Gold Coast shopfitters created an outstanding cafe fitout for these small business owners. This being the second of two cafes, the owners of Kaffe Co. wanted something a little different to their original space, opening up the kitchen and front counter area to allow customers to see right into the kitchen and preparation spaces.
The client’s hope for the fitout was to have all the space well utilised to allow for a full kitchen while catering for plenty of dine-in customers. The cafe design was all about creating an inviting and relaxing space for customers to sit and enjoy a meal on a break from shopping.
Our Gold Coast shopfitters worked around many other builds happening in the new shopping centre at the time which called for a high level of organisation and some problem solving to ensure the smooth operation of the build.
The cafe offers a clean, minimalistic style with polished concrete floors, Hamptons inspired white timber walls and a beautiful timber bench top – all finished off with on-trend copper light fixtures creating a comfortable and pleasant eatery for shoppers in the midst of a busy arena. The cafe owners are now all set with a fresh new look – a space ready to be filled with coffee aromas, delicious foods and plenty of chatter!
Love this cafe fitout? Get in touch with our Hope Island shopfitters or call 1300 654 634 to find a Total Fitouts near you.
 Gallagher Construction
Wet bar in kitchen


Example of an urban u-shaped dark wood floor eat-in kitchen design in Seattle with a farmhouse sink, light wood cabinets, quartzite countertops, green backsplash, stainless steel appliances, no island and gray countertops
Example of an urban u-shaped dark wood floor eat-in kitchen design in Seattle with a farmhouse sink, light wood cabinets, quartzite countertops, green backsplash, stainless steel appliances, no island and gray countertops
 Harless Custom Cabinetwork
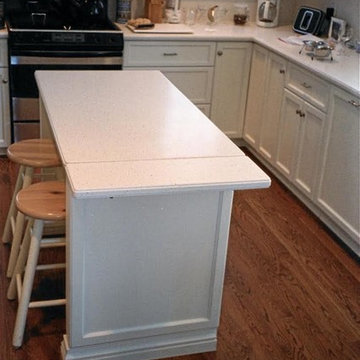
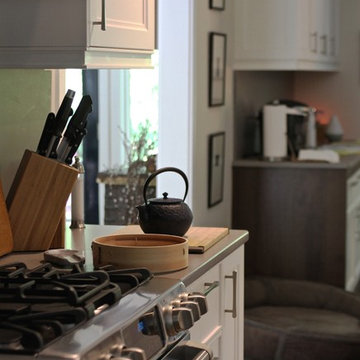
Example of a mid-sized classic l-shaped dark wood floor and brown floor enclosed kitchen design in New York with recessed-panel cabinets, white cabinets, quartz countertops, stainless steel appliances, an island and white countertops
Find the right local pro for your project
 Gallagher Construction
Wet bar in kitchen
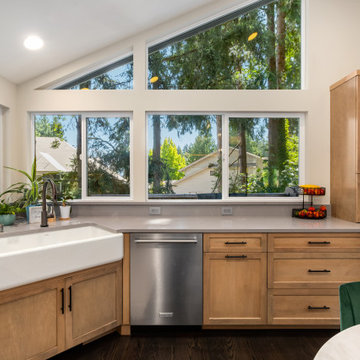
Eat-in kitchen - industrial u-shaped dark wood floor eat-in kitchen idea in Seattle with a farmhouse sink, light wood cabinets, quartzite countertops, green backsplash, stainless steel appliances, no island and gray countertops
Eat-in kitchen - industrial u-shaped dark wood floor eat-in kitchen idea in Seattle with a farmhouse sink, light wood cabinets, quartzite countertops, green backsplash, stainless steel appliances, no island and gray countertops
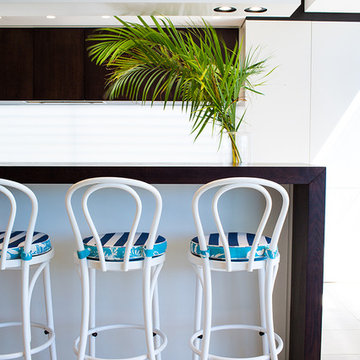
 Touch Interiors by Bronwyn Poole
Photographer: Maya Vidulich
Designer: Bronwyn Poole
Open concept kitchen - large contemporary galley limestone floor and beige floor open concept kitchen idea in Los Angeles with flat-panel cabinets, white cabinets, wood countertops and an island
Open concept kitchen - large contemporary galley limestone floor and beige floor open concept kitchen idea in Los Angeles with flat-panel cabinets, white cabinets, wood countertops and an island
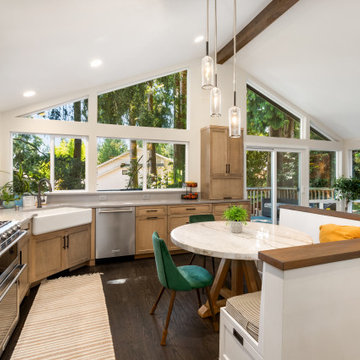
 Gallagher Construction
Full kitchen remodel view
Urban u-shaped dark wood floor eat-in kitchen photo in Seattle with a farmhouse sink, light wood cabinets, quartzite countertops, green backsplash, stainless steel appliances, no island and gray countertops
Urban u-shaped dark wood floor eat-in kitchen photo in Seattle with a farmhouse sink, light wood cabinets, quartzite countertops, green backsplash, stainless steel appliances, no island and gray countertops


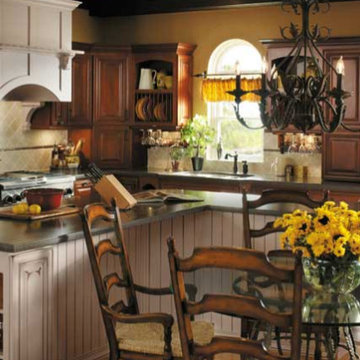
 Pacific Landmark, Inc.
Inspiration for a mid-sized timeless l-shaped light wood floor and brown floor enclosed kitchen remodel in Orange County with an undermount sink, raised-panel cabinets, dark wood cabinets, granite countertops, beige backsplash, paneled appliances, an island and black countertops

 Gallagher Construction

Wet bar and pantry view
Eat-in kitchen - industrial u-shaped dark wood floor eat-in kitchen idea in Seattle with a farmhouse sink, light wood cabinets, quartzite countertops, green backsplash, stainless steel appliances, no island and gray countertops
Eat-in kitchen - industrial u-shaped dark wood floor eat-in kitchen idea in Seattle with a farmhouse sink, light wood cabinets, quartzite countertops, green backsplash, stainless steel appliances, no island and gray countertops


Sponsored
Columbus, OH

Trish Takacs Design
Award Winning & Highly Skilled Kitchen & Bath Designer in Columbus
 American River Flooring
Example of a large galley medium tone wood floor and brown floor open concept kitchen design in Sacramento with an undermount sink, shaker cabinets, dark wood cabinets, quartz countertops, gray backsplash, stone tile backsplash, stainless steel appliances and an island
 Gallagher Construction
Wet bar and pantry view
Urban u-shaped dark wood floor eat-in kitchen photo in Seattle with a farmhouse sink, light wood cabinets, quartzite countertops, green backsplash, stainless steel appliances, no island and gray countertops
Urban u-shaped dark wood floor eat-in kitchen photo in Seattle with a farmhouse sink, light wood cabinets, quartzite countertops, green backsplash, stainless steel appliances, no island and gray countertops



 Worthington Design & Remodeling
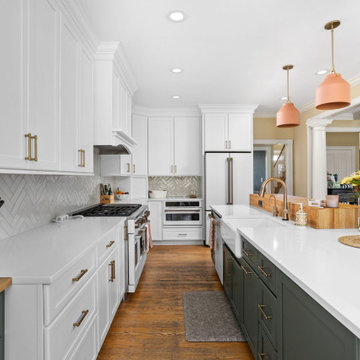
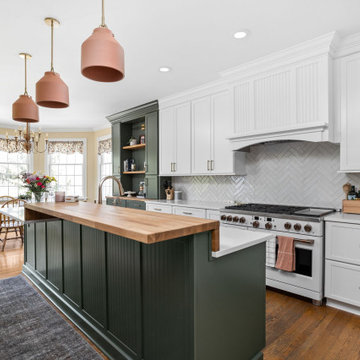
Mid-sized cottage l-shaped dark wood floor and brown floor eat-in kitchen photo in Indianapolis with a single-bowl sink, raised-panel cabinets, white cabinets, wood countertops, white backsplash, subway tile backsplash, white appliances, an island and multicolored countertops
 Gallagher Construction
Wet bar in kitchen

Inspiration for an industrial u-shaped dark wood floor eat-in kitchen remodel in Seattle with a farmhouse sink, light wood cabinets, quartzite countertops, green backsplash, stainless steel appliances, no island and gray countertops
Inspiration for an industrial u-shaped dark wood floor eat-in kitchen remodel in Seattle with a farmhouse sink, light wood cabinets, quartzite countertops, green backsplash, stainless steel appliances, no island and gray countertops
26