
Search results for "Cafe countertops" in Home Design Ideas
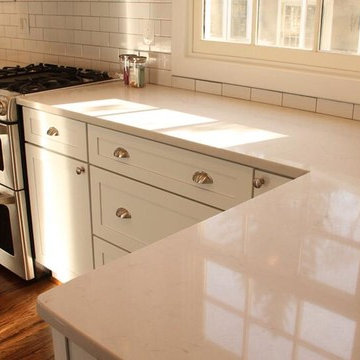
 Granite Works Countertops
** London Gray Caesarstone Countertops **
** Caesarstone Quartz **
** Subway tiles **
- by Friedman, R.
Kitchen - contemporary kitchen idea in DC Metro
Kitchen - contemporary kitchen idea in DC Metro
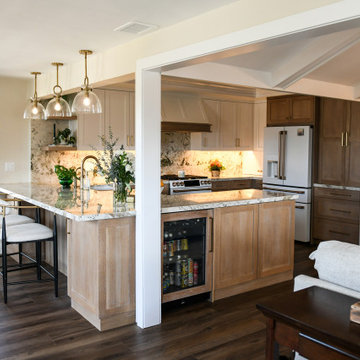
 Lori Ramsay Design
This kitchen was transformed to a highly functional and beautiful space while keeping the original footprint primarily intact. White oak cabinets with white uppers are classic and timeless. The GE Cafe white appliances with rose gold finishes add a simple elegance.

 'g' Green Design Center
Detail of Hand scraped bamboo floor - We created this transitional style kitchen for a client who loves color and texture. When she came to ‘g’ she had already chosen to use the large stone wall behind her stove and selected her appliances, which were all high end and therefore guided us in the direction of creating a real cooks kitchen. The two tiered island plays a major roll in the design since the client also had the Charisma Blue Vetrazzo already selected. This tops the top tier of the island and helped us to establish a color palette throughout. Other important features include the appliance garage and the pantry, as well as bar area. The hand scraped bamboo floors also reflect the highly textured approach to this family gathering place as they extend to adjacent rooms. Dan Cutrona Photography
Find the right local pro for your project

 Advance Design Studio, Ltd.
When this suburban family decided to renovate their kitchen, they knew that they wanted a little more space. Advance Design worked together with the homeowner to design a kitchen that would work for a large family who loved to gather regularly and always ended up in the kitchen! So the project began with extending out an exterior wall to accommodate a larger island and more moving-around space between the island and the perimeter cabinetry.
Style was important to the cook, who began collecting accessories and photos of the look she loved for months prior to the project design. She was drawn to the brightness of whites and grays, and the design accentuated this color palette brilliantly with the incorporation of a warm shade of brown woods that originated from a dining room table that was a family favorite. Classic gray and white cabinetry from Dura Supreme hits the mark creating a perfect balance between bright and subdued. Hints of gray appear in the bead board detail peeking just behind glass doors, and in the application of the handsome floating wood shelves between cabinets. White subway tile is made extra interesting with the application of dark gray grout lines causing it to be a subtle but noticeable detail worthy of attention.
Suede quartz Silestone graces the countertops with a soft matte hint of color that contrasts nicely with the presence of white painted cabinetry finished smartly with the brightness of a milky white farm sink. Old melds nicely with new, as antique bronze accents are sprinkled throughout hardware and fixtures, and work together unassumingly with the sleekness of stainless steel appliances.
The grace and timelessness of this sparkling new kitchen maintains the charm and character of a space that has seen generations past. And now this family will enjoy this new space for many more generations to come in the future with the help of the team at Advance Design Studio.
Photographer: Joe Nowak
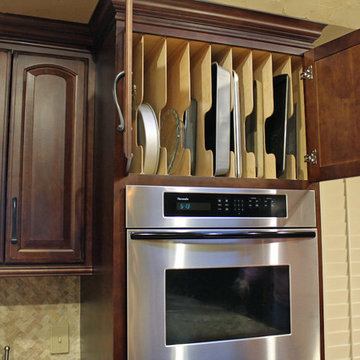

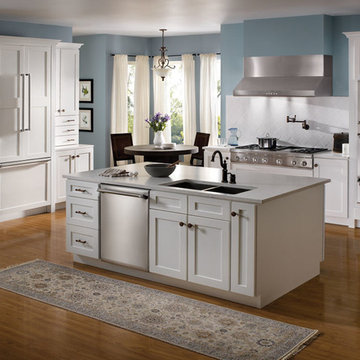
 Ferguson Bath, Kitchen & Lighting Gallery
Large transitional medium tone wood floor and brown floor kitchen photo in Other with a double-bowl sink, shaker cabinets, white cabinets, white backsplash, ceramic backsplash, stainless steel appliances and an island

 CHARLES STREET DESIGN, LLC
We "flipped" the layout of this kitchen resulting in a much more functional space. We removed an oddly-placed pantry and a less-than-comfortable window bench to reposition the primary sink and working kitchen to overlook the rear garden. The new space is now open to the adjacent living room and provides for a gracefully curved breakfast banquette or counter seating at the island. The traffic flow for family or guests is now kept at-bay from the primary cooking activities. Yet, all comfortably connected.
Eric Roth Photography



 Laurie Trinch Interiors
Laurie Trinch Interiors
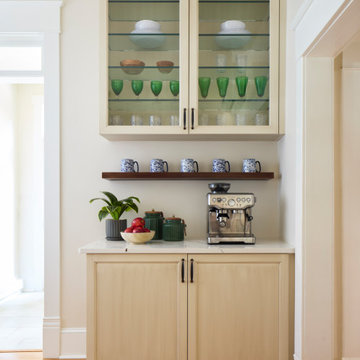

Wet bar - mid-sized transitional galley dark wood floor wet bar idea in Detroit with an undermount sink, shaker cabinets, dark wood cabinets, quartz countertops, white backsplash and subway tile backsplash
Wet bar - mid-sized transitional galley dark wood floor wet bar idea in Detroit with an undermount sink, shaker cabinets, dark wood cabinets, quartz countertops, white backsplash and subway tile backsplash
 David Matero Architecture
Photos: David Matero
Countertops: Morningstar Stone and Tile
Cabinets: Fiddlehead Designs
Builder: Long Cove Builders
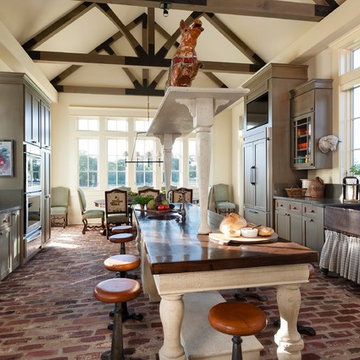
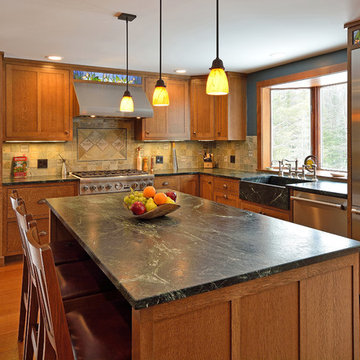
Example of an arts and crafts l-shaped medium tone wood floor eat-in kitchen design in Portland Maine with a farmhouse sink, shaker cabinets, medium tone wood cabinets and stainless steel appliances
Example of an arts and crafts l-shaped medium tone wood floor eat-in kitchen design in Portland Maine with a farmhouse sink, shaker cabinets, medium tone wood cabinets and stainless steel appliances
 Lori Ramsay Design
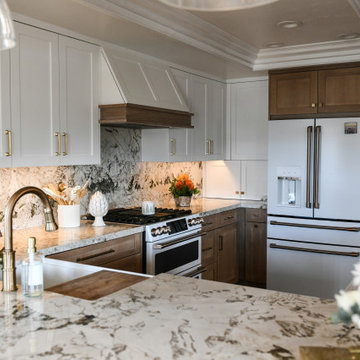
This kitchen was transformed to a highly functional and beautiful space while keeping the original footprint primarily intact. White oak cabinets with white uppers are classic and timeless. The GE Cafe white appliances with rose gold finishes add a simple elegance.
 Sebring Design Build
Rachael Ormond

Eat-in kitchen - mid-sized craftsman l-shaped dark wood floor eat-in kitchen idea in Nashville with a double-bowl sink, shaker cabinets, white cabinets, quartz countertops, white backsplash, mosaic tile backsplash, stainless steel appliances and an island
Eat-in kitchen - mid-sized craftsman l-shaped dark wood floor eat-in kitchen idea in Nashville with a double-bowl sink, shaker cabinets, white cabinets, quartz countertops, white backsplash, mosaic tile backsplash, stainless steel appliances and an island


 Design Matters
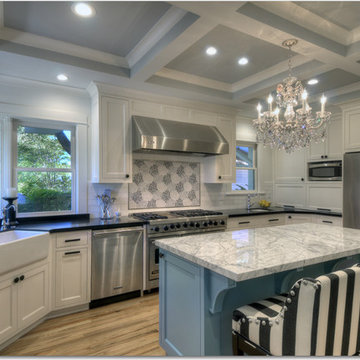
Gorgeous Los Gatos Kitchen redone. A home with historic charms right in downtown Los Gatos was transformed. A functional layout combined with uber style, this lovely homeowner exudes panache and now her kitchen does too! Traditionally styled flush inset cabinetry with two different counter tops and three colors of cabinetry... White perimeter, blue island with Carrera Marble counter, and a Mahogany hutch. Styled with gorgeous paint on the walls and coffered ceiling, Schoenbeck crystal fixtures an Du Verre hardware! This one is an award winner!
John Valenti Photography
 Total Fitouts | Australia
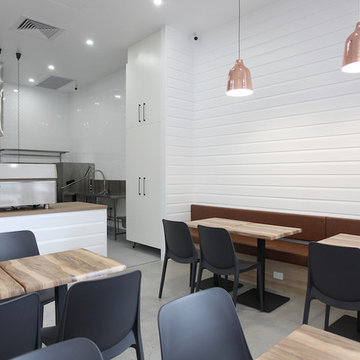
Our Gold Coast shopfitters created an outstanding cafe fitout for these small business owners. This being the second of two cafes, the owners of Kaffe Co. wanted something a little different to their original space, opening up the kitchen and front counter area to allow customers to see right into the kitchen and preparation spaces.
The client’s hope for the fitout was to have all the space well utilised to allow for a full kitchen while catering for plenty of dine-in customers. The cafe design was all about creating an inviting and relaxing space for customers to sit and enjoy a meal on a break from shopping.
Our Gold Coast shopfitters worked around many other builds happening in the new shopping centre at the time which called for a high level of organisation and some problem solving to ensure the smooth operation of the build.
The cafe offers a clean, minimalistic style with polished concrete floors, Hamptons inspired white timber walls and a beautiful timber bench top – all finished off with on-trend copper light fixtures creating a comfortable and pleasant eatery for shoppers in the midst of a busy arena. The cafe owners are now all set with a fresh new look – a space ready to be filled with coffee aromas, delicious foods and plenty of chatter!
Love this cafe fitout? Get in touch with our Hope Island shopfitters or call 1300 654 634 to find a Total Fitouts near you.
 Gallagher Construction
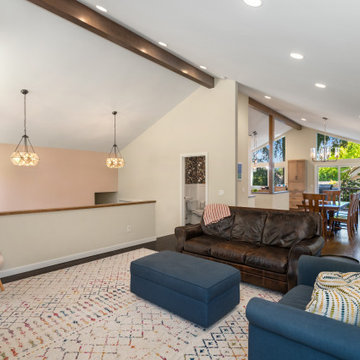
Updated living room
Inspiration for an industrial open concept dark wood floor living room remodel in Seattle with a standard fireplace
Inspiration for an industrial open concept dark wood floor living room remodel in Seattle with a standard fireplace
 Gallagher Construction

Wet bar and pantry view
Inspiration for an industrial u-shaped dark wood floor eat-in kitchen remodel in Seattle with a farmhouse sink, light wood cabinets, quartzite countertops, green backsplash, stainless steel appliances, no island and gray countertops
Inspiration for an industrial u-shaped dark wood floor eat-in kitchen remodel in Seattle with a farmhouse sink, light wood cabinets, quartzite countertops, green backsplash, stainless steel appliances, no island and gray countertops

Sponsored
Sunbury, OH

J.Holderby - Renovations
Franklin County's Leading General Contractors - 2X Best of Houzz!
 Gallagher Construction
Wet bar in kitchen
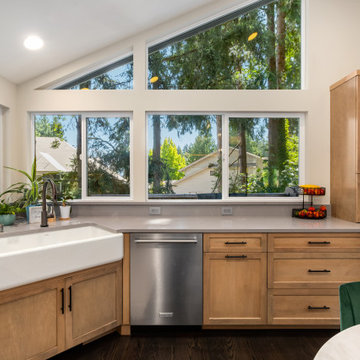
Eat-in kitchen - industrial u-shaped dark wood floor eat-in kitchen idea in Seattle with a farmhouse sink, light wood cabinets, quartzite countertops, green backsplash, stainless steel appliances, no island and gray countertops
Eat-in kitchen - industrial u-shaped dark wood floor eat-in kitchen idea in Seattle with a farmhouse sink, light wood cabinets, quartzite countertops, green backsplash, stainless steel appliances, no island and gray countertops
 Centered Interiors
Andrea DaSilva
Mary Culbertson
Example of a transitional kitchen design in New York
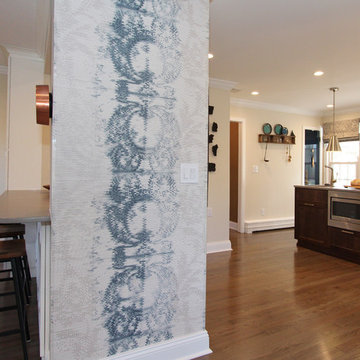
Example of a transitional kitchen design in New York
 Harless Custom Cabinetwork
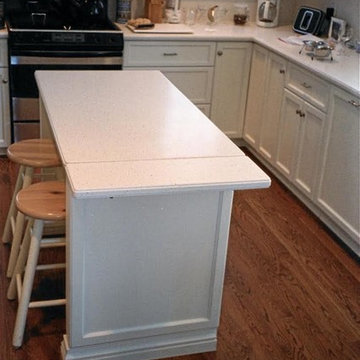
Example of a mid-sized classic l-shaped dark wood floor and brown floor enclosed kitchen design in New York with recessed-panel cabinets, white cabinets, quartz countertops, stainless steel appliances, an island and white countertops
24