
Search results for "Cafe curtains" in Home Design Ideas

 Lindsay MacRae Interiors, LLC
Kitchen with built-in window seat to disguise the radiator. Stacked cafe curtains allow the client to control the amount of light and privacy at the windows. Stools provide informal seating around the island. A block print of a bird made by my client's daughter is framed nicely and displayed prominently.
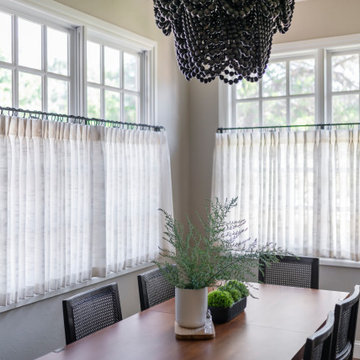
 Modern Whimsy Interiors
Inspiration for a mid-sized transitional medium tone wood floor and brown floor breakfast nook remodel in Oklahoma City with beige walls and no fireplace


Find the right local pro for your project
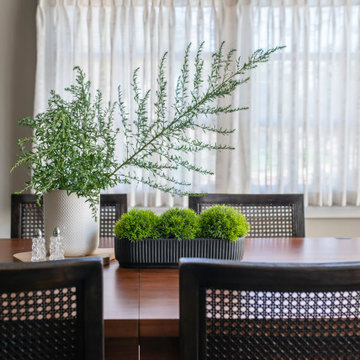 Modern Whimsy Interiors
Breakfast nook - mid-sized transitional medium tone wood floor and brown floor breakfast nook idea in Oklahoma City with beige walls and no fireplace


 Barbara Clayton Design
Example of a mid-sized transitional galley medium tone wood floor enclosed kitchen design in Wichita with a farmhouse sink, recessed-panel cabinets, white cabinets, granite countertops, white backsplash, subway tile backsplash, stainless steel appliances, no island and gray countertops
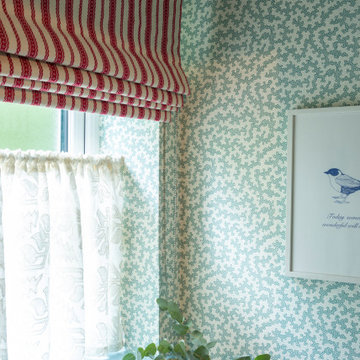
 Oscar Wren Studios
Bathroom - small traditional ceramic tile, single-sink and wallpaper bathroom idea in Gloucestershire with a one-piece toilet, blue walls, a pedestal sink and a freestanding vanity


 Barbara Clayton Design
Inspiration for a mid-sized transitional galley medium tone wood floor enclosed kitchen remodel in Wichita with recessed-panel cabinets, white cabinets and no island

 User
Michael Merrill Design Studio restored this 1913 craftsman cottage to make it the clients' dream home. We incorporated their love for white linen by using it throughout on windows and walls, in many varying weights and patterns. (2004-2005)
Photos © David Livingston

 JH Conklin & Co
Custom arched top drapery and cafe curtains. Drapery fabric by Carole fabrics. Tie backs by Robert Allen.
Large transitional dining room photo in Philadelphia
Large transitional dining room photo in Philadelphia
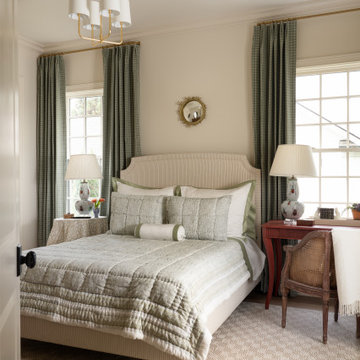


 Georgio Home
Large transitional master porcelain tile freestanding bathtub photo in New York with raised-panel cabinets, white cabinets, a one-piece toilet, white walls, an undermount sink and marble countertops

 Studio M Interiors
Bill Hebert
Laundry room - coastal l-shaped porcelain tile laundry room idea in Grand Rapids with a farmhouse sink, recessed-panel cabinets, a stacked washer/dryer and beige cabinets
Laundry room - coastal l-shaped porcelain tile laundry room idea in Grand Rapids with a farmhouse sink, recessed-panel cabinets, a stacked washer/dryer and beige cabinets



 Closet Classics
Custom Laundry Room area with space for folding, sorting and hanging. Cabinets are shown in Driftwood with Arctic White Forterra work surfaces. Call for a Free Consultation at 610-358-3171.


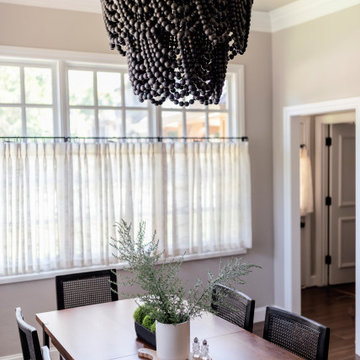 Modern Whimsy Interiors
Example of a mid-sized transitional medium tone wood floor and brown floor breakfast nook design in Oklahoma City with beige walls and no fireplace



 Noble Architects, LLC
Photography: Garett + Carrie Buell of Studiobuell/ studiobuell.com
Mid-sized cottage l-shaped dark wood floor and exposed beam enclosed kitchen photo in Nashville with a farmhouse sink, shaker cabinets, white cabinets, quartz countertops, white backsplash, subway tile backsplash, stainless steel appliances, an island and white countertops
Mid-sized cottage l-shaped dark wood floor and exposed beam enclosed kitchen photo in Nashville with a farmhouse sink, shaker cabinets, white cabinets, quartz countertops, white backsplash, subway tile backsplash, stainless steel appliances, an island and white countertops

 Patina Design Inc.
Photo by Mike Heywood
Bathroom - huge traditional master beige tile and ceramic tile limestone floor bathroom idea in Calgary with raised-panel cabinets, white cabinets, marble countertops, an undermount tub and beige walls
Bathroom - huge traditional master beige tile and ceramic tile limestone floor bathroom idea in Calgary with raised-panel cabinets, white cabinets, marble countertops, an undermount tub and beige walls


34