
Search results for "Cafe curtains" in Home Design Ideas
 Endless Ideas Interiors Inc.
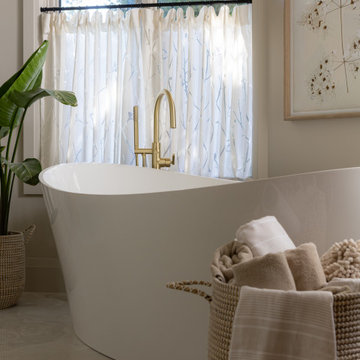
This transitional bathroom features a smooth white freestanding soaking tub paired with a brushed brass floor-mounted faucet. A woven wicker basket holds rolled beige and white towels in the foreground, while sheer patterned cafe curtains hang over a large window, adding soft texture and natural light.
 Modern Whimsy Interiors
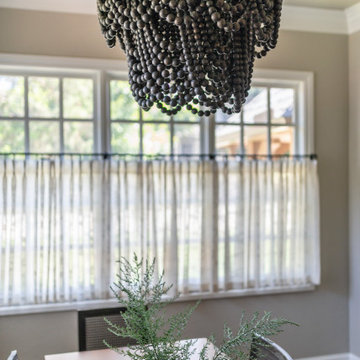
Example of a mid-sized transitional medium tone wood floor and brown floor breakfast nook design in Oklahoma City with beige walls and no fireplace
 Modern Whimsy Interiors
Breakfast nook - mid-sized transitional medium tone wood floor and brown floor breakfast nook idea in Oklahoma City with beige walls and no fireplace
Find the right local pro for your project
 Modern Whimsy Interiors
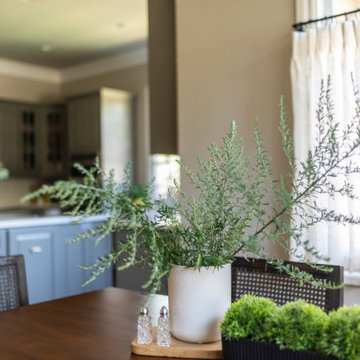
Example of a mid-sized transitional medium tone wood floor and brown floor breakfast nook design in Oklahoma City with beige walls and no fireplace
 Home Curtain Designer William Charms
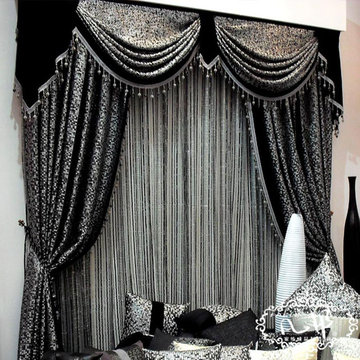
Brand Name:POLISLocation:WindowUse:Hospital,Cafe,Hotel,Office,HomeFunction:Decoration + Full Light ShadingInstallation Type:Built-inType:Butterfly CurtainModel Number:PP044Pattern:FlockedFormat:RopeApplicable Window Type:French WindowTechnics:WovenPattern Type:Floralis_customized:YesStyle:JacquardProcessing Accessories Cost:IncludedMaterial:Taffeta FabricOpening and Closing Method:Left and Right Biparting OpenFeature:Blackout, InsulatedFunction:Decoration + Semi Light Shadinguse place:hotel and shop and ResterantIngredient:BlendingProduct Type:Other SubjectsType:Valance CurtainItem Type:Study Curtains
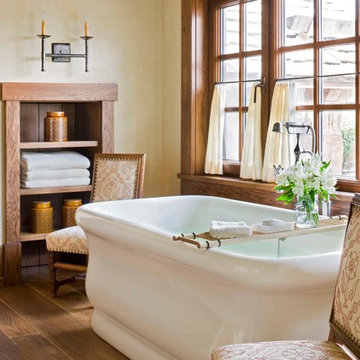
 Cullman and Kravis
Inspiration for a rustic master medium tone wood floor freestanding bathtub remodel in New York with open cabinets, medium tone wood cabinets and beige walls
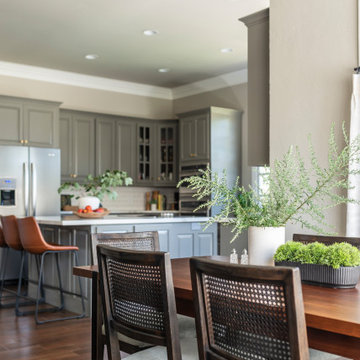 Modern Whimsy Interiors
Breakfast nook - mid-sized transitional medium tone wood floor and brown floor breakfast nook idea in Oklahoma City with beige walls and no fireplace


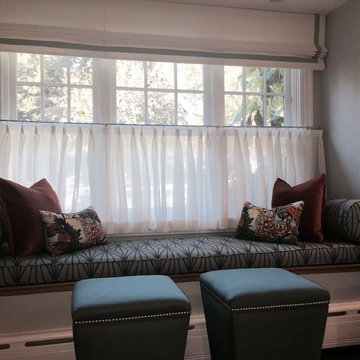
 Fabrika Drapery Workroom
Amanda Reid, Mandarina Interior Design Studios
Example of a classic home design design in Boston
Example of a classic home design design in Boston
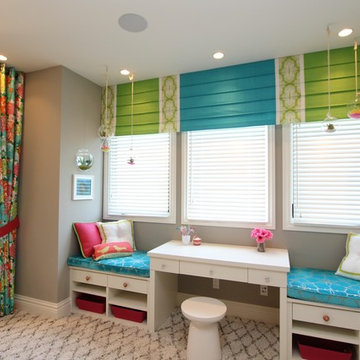

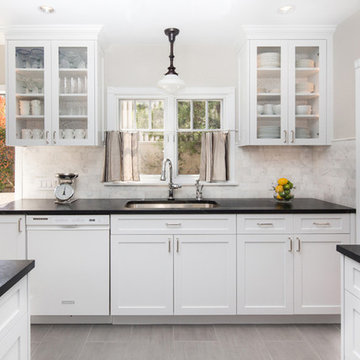
 Talianko Design Group, LLC
This Transitional Farmhouse Kitchen was completely remodeled and the home is nestled on the border of Pasadena and South Pasadena. Our goal was to keep the original charm of our client’s home while updating the kitchen in a way that was fresh and current.
Our design inspiration began with a deep green soapstone counter top paired with creamy white cabinetry. Carrera marble subway tile for the backsplash is a luxurious splurge and adds classic elegance to the space. The stainless steel appliances and sink create a more transitional feel, while the shaker style cabinetry doors and schoolhouse light fixture are in keeping with the original style of the home.
Tile flooring resembling concrete is clean and simple and seeded glass in the upper cabinet doors help make the space feel open and light. This kitchen has a hidden microwave and custom range hood design, as well as a new pantry area, for added storage. The pantry area features an appliance garage and deep-set counter top for multi-purpose use. These features add value to this small space.
The finishing touches are polished nickel cabinet hardware, which add a vintage look and the cafe curtains are the handiwork of the homeowner. We truly enjoyed the collaborative effort in this kitchen.
Photography by Erika Beirman
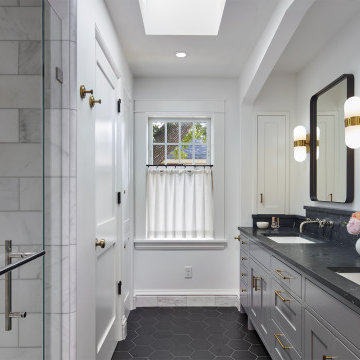
 Albertsson Hansen Architecture and Interior Design
Master white tile and marble tile porcelain tile, black floor and double-sink alcove shower photo in Minneapolis with recessed-panel cabinets, gray cabinets, white walls, a drop-in sink, a hinged shower door, black countertops and a built-in vanity
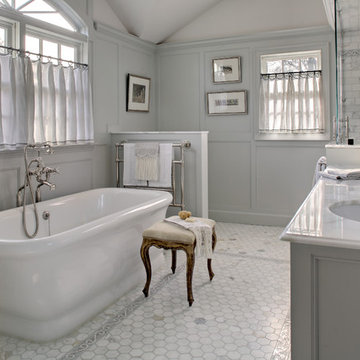
 KBK Interior Design
Award winning bathroom with gray paneling to bring back the human scale to this cathedral ceiling space.
Freestanding bathtub - mid-sized traditional master white tile and marble tile mosaic tile floor and white floor freestanding bathtub idea with beaded inset cabinets, gray cabinets, gray walls, an undermount sink, marble countertops and a hinged shower door
Freestanding bathtub - mid-sized traditional master white tile and marble tile mosaic tile floor and white floor freestanding bathtub idea with beaded inset cabinets, gray cabinets, gray walls, an undermount sink, marble countertops and a hinged shower door



 Margaret Donaldson Interiors
Holger Obenaus Photography
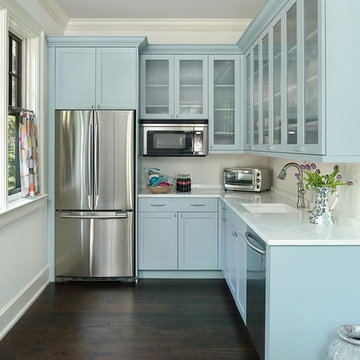
Inspiration for a small transitional l-shaped dark wood floor and brown floor open concept kitchen remodel in Charleston with an undermount sink, glass-front cabinets, blue cabinets, granite countertops, white backsplash, stainless steel appliances and no island
Inspiration for a small transitional l-shaped dark wood floor and brown floor open concept kitchen remodel in Charleston with an undermount sink, glass-front cabinets, blue cabinets, granite countertops, white backsplash, stainless steel appliances and no island
 Melinda Mandell Interior Design
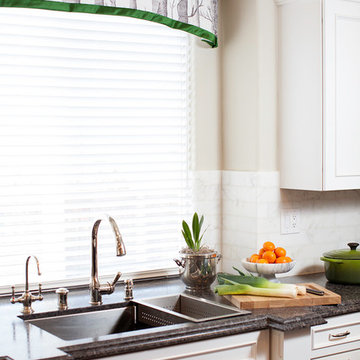
Example of a large classic u-shaped dark wood floor enclosed kitchen design in San Francisco with an undermount sink, recessed-panel cabinets, white cabinets, granite countertops, white backsplash, stone tile backsplash, stainless steel appliances and an island
 Fabrika Drapery Workroom
Amanda Reid, Mandarina Interior Design Studios
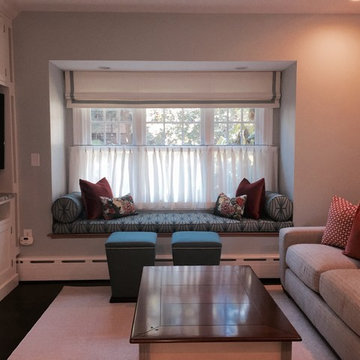
Example of a classic home design design in Boston
Example of a classic home design design in Boston
 Magnolia Lane
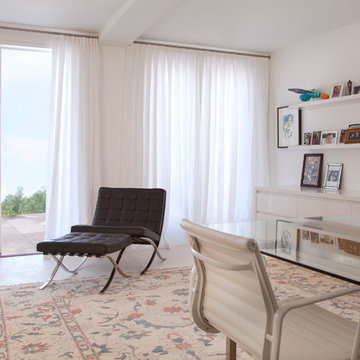
These modern, perfectly hung panels allow natural lighting to create an austere ambience with subtle shadows in the drapery fabric. Finishing with a light puddle gives a contemporary feel from classic curtains. Photo by: Margot Hartford

Sponsored
Columbus, OH

Snider & Metcalf Interior Design, LTD
Leading Interior Designers in Columbus, Ohio & Ponte Vedra, Florida
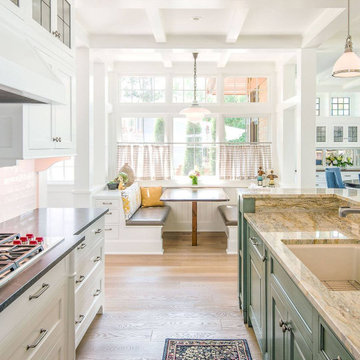
 SpringHouse Window & Door
Eat-in kitchen - mid-sized transitional galley light wood floor, beige floor and coffered ceiling eat-in kitchen idea in Philadelphia with an undermount sink, raised-panel cabinets, beige cabinets, an island and gray countertops
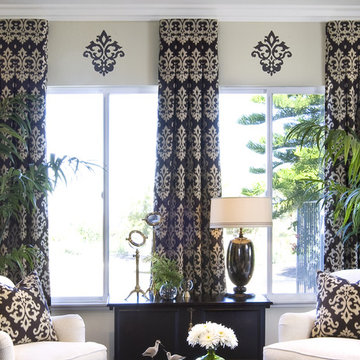
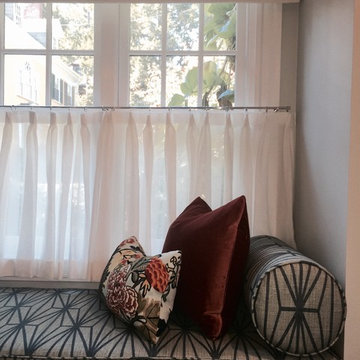 Fabrika Drapery Workroom
Amanda Reid, Mandarina Interior Design Studios
Inspiration for a timeless home design remodel in Boston
Inspiration for a timeless home design remodel in Boston
35