
Search results for "Cafe curtains" in Home Design Ideas

 Noble Architects, LLC
Photography: Garett + Carrie Buell of Studiobuell/ studiobuell.com
Example of a mid-sized country l-shaped dark wood floor and exposed beam enclosed kitchen design in Nashville with a farmhouse sink, shaker cabinets, white cabinets, quartz countertops, white backsplash, subway tile backsplash, stainless steel appliances, an island and white countertops
Example of a mid-sized country l-shaped dark wood floor and exposed beam enclosed kitchen design in Nashville with a farmhouse sink, shaker cabinets, white cabinets, quartz countertops, white backsplash, subway tile backsplash, stainless steel appliances, an island and white countertops

 Steffanie Danby Interiors
Larry Malvin
Eclectic dark wood floor eat-in kitchen photo in Chicago with an undermount sink, raised-panel cabinets, white cabinets, granite countertops, beige backsplash, marble backsplash, paneled appliances and an island
Eclectic dark wood floor eat-in kitchen photo in Chicago with an undermount sink, raised-panel cabinets, white cabinets, granite countertops, beige backsplash, marble backsplash, paneled appliances and an island

Find the right local pro for your project

 Volume Zero, LLC [architectural design studio]
Renovation of a Craftsman-style single shotgun home.
photo: Volume Zero LLC
Inspiration for an eclectic exterior home remodel in New Orleans
Inspiration for an eclectic exterior home remodel in New Orleans
 Lindsay Pennington Inc.
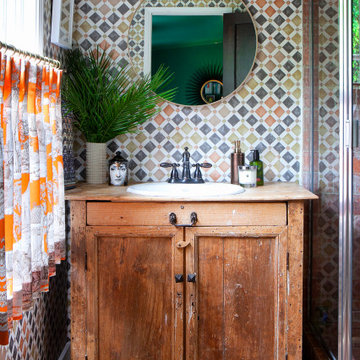
Inspiration for a mid-sized eclectic 3/4 terra-cotta tile, multicolored tile and red tile terra-cotta tile, single-sink, wallpaper and brown floor corner shower remodel in Los Angeles with recessed-panel cabinets, multicolored walls, a drop-in sink, granite countertops, a hinged shower door, beige countertops, a freestanding vanity and medium tone wood cabinets
 Budget Blinds of Walworth County
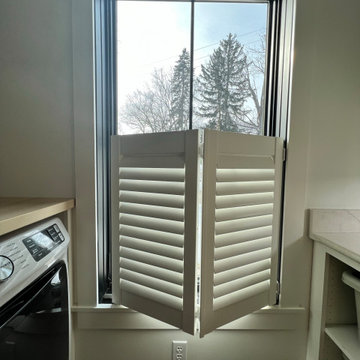
White cafe shutter bifolded
Example of a country laundry room design in Milwaukee
Example of a country laundry room design in Milwaukee






Eclectic kitchen photo in Los Angeles with dark wood cabinets, stainless steel appliances and an island


 Heidi Caillier Design
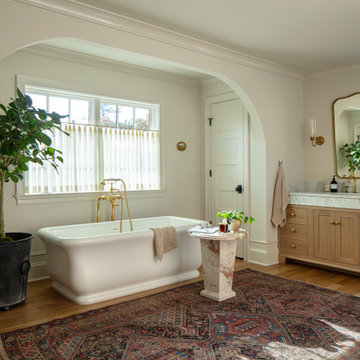
Example of a classic orange floor and single-sink freestanding bathtub design in Seattle with recessed-panel cabinets, medium tone wood cabinets, white walls, an undermount sink, white countertops and a built-in vanity

 Talianko Design Group, LLC
This Transitional Farmhouse Kitchen was completely remodeled and the home is nestled on the border of Pasadena and South Pasadena. Our goal was to keep the original charm of our client’s home while updating the kitchen in a way that was fresh and current.
Our design inspiration began with a deep green soapstone counter top paired with creamy white cabinetry. Carrera marble subway tile for the backsplash is a luxurious splurge and adds classic elegance to the space. The stainless steel appliances and sink create a more transitional feel, while the shaker style cabinetry doors and schoolhouse light fixture are in keeping with the original style of the home.
Tile flooring resembling concrete is clean and simple and seeded glass in the upper cabinet doors help make the space feel open and light. This kitchen has a hidden microwave and custom range hood design, as well as a new pantry area, for added storage. The pantry area features an appliance garage and deep-set counter top for multi-purpose use. These features add value to this small space.
The finishing touches are polished nickel cabinet hardware, which add a vintage look and the cafe curtains are the handiwork of the homeowner. We truly enjoyed the collaborative effort in this kitchen.
Photography by Erika Beirman

Inspiration for a mid-sized craftsman master carpeted bedroom remodel in Minneapolis with green walls and no fireplace

Sponsored
Plain City, OH

Kuhns Contracting, Inc.
Central Ohio's Trusted Home Remodeler Specializing in Kitchens & Baths
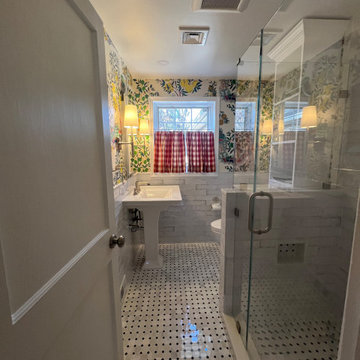
 User
A complete reset. This bathroom was destroyed by a broken pipe. We brought it back to life with a custom shower complete with all custom finishes. Fun wallpaper, and a custom cafe curtain, this bathroom is such a fun and neat little space.
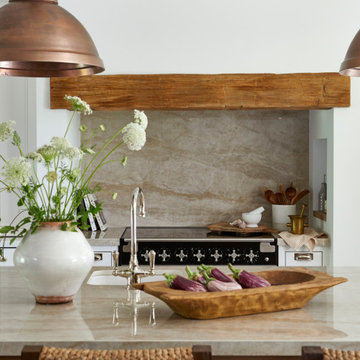
 Aniko Nicholson Design
In this open concept kitchen, you'll discover an inviting, spacious island that's perfect for gatherings and gourmet cooking. With meticulous attention to detail, custom woodwork adorns every part of this culinary haven, from the richly decorated cabinets to the shiplap ceiling, offering both warmth and sophistication that you'll appreciate.
The glistening countertops highlight the wood's natural beauty, while a suite of top-of-the-line appliances seamlessly combines practicality and luxury, making your cooking experience a breeze. The prominent farmhouse sink adds practicality and charm, and a counter bar sink in the island provides extra convenience, tailored just for you.
Bathed in natural light, this kitchen transforms into a welcoming masterpiece, offering a sanctuary for both culinary creativity and shared moments of joy. Count on the quality, just like many others have. Let's make your culinary dreams come true. Take action today and experience the difference.


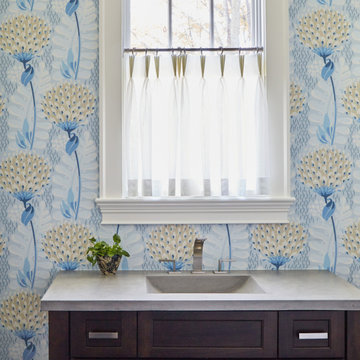
 Great Rooms Building Group
Powder room - mid-sized medium tone wood floor, brown floor and wallpaper powder room idea in Chicago with recessed-panel cabinets, brown cabinets, a two-piece toilet, blue walls, an integrated sink, concrete countertops, gray countertops and a built-in vanity



Transitional 3/4 multicolored floor alcove bathtub photo in Charlotte with blue cabinets, gray walls, an undermount sink, white countertops, recessed-panel cabinets and a freestanding vanity

 Suzanne Tullock Interiors
Enclosed dining room - transitional medium tone wood floor enclosed dining room idea in St Louis with gray walls

 Fremont Floor Covering Outlet
Inspiration for a mid-sized transitional formal and enclosed medium tone wood floor and brown floor living room remodel in Cleveland with white walls, a standard fireplace, a brick fireplace and no tv
44