
Search results for "Cafe curtains" in Home Design Ideas

 30A Interiors
Water colors abound in this dual dining room with Sun Porch at the Beach. This home is intended to entertain a lot of people! As an extension of the Grand Kitchen, this dining room can seat 23 people! What a perfect place to bring the entire family! Fun, friends and family are the highest priority!


Find the right local pro for your project

 AJ Margulis Interiors
A master bath renovation that involved a complete re-working of the space. A custom vanity with built-in medicine cabinets and gorgeous finish materials completes the look.

 Natalie Nunes Interior Design, LLC
Sun Filled Eating Nook. We designed a custom table which to be built by a local craftsman. Seat cushion is covered in a washable faux leather. Cafe curtains add a beautiful design element while allowing constant flow of light.

 Lakeville Interiors
Updated guest bath in Greek revival New England home. Photo credit: Emily Curtis-Murphy
Example of a mid-sized cottage kids' white tile and ceramic tile ceramic tile corner bathtub design in New York with glass-front cabinets, white cabinets, a one-piece toilet, white walls, a pedestal sink and solid surface countertops
Example of a mid-sized cottage kids' white tile and ceramic tile ceramic tile corner bathtub design in New York with glass-front cabinets, white cabinets, a one-piece toilet, white walls, a pedestal sink and solid surface countertops
 Robinson Interiors
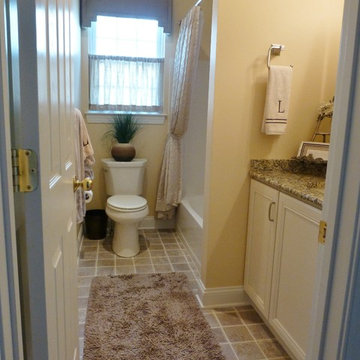
This transitional neutral guest bathroom was upgraded with an elegant custom shower curtain, highlighted with glass bead trim. The window received a custom café curtain to afford privacy while allowing maximum sunlight. A tailored metallic vinyl cornice with hand applied nailhead trim tops the whole thing off.


 Lakeville Interiors
Traditional living room in historic Connecticut home. Emily Curtis-Murphy
Living room library - mid-sized country enclosed medium tone wood floor living room library idea in New York with white walls, a standard fireplace, a wood fireplace surround and no tv
Living room library - mid-sized country enclosed medium tone wood floor living room library idea in New York with white walls, a standard fireplace, a wood fireplace surround and no tv
 Design Actually, LLC
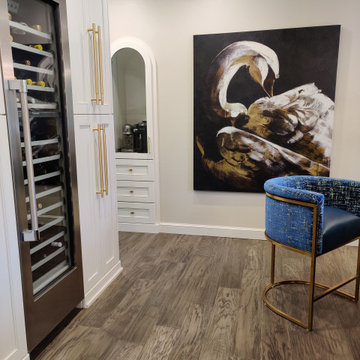
Example of a mid-sized transitional medium tone wood floor and brown floor eat-in kitchen design in Little Rock with an undermount sink, flat-panel cabinets, white cabinets, quartz countertops, white backsplash, quartz backsplash, an island and white countertops
 Benjamin Dhong Interiors
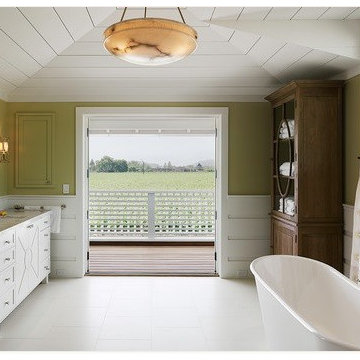
Master bath for a modern farmhouse overlooking the vineyards in Napa
Bathroom - cottage bathroom idea in San Francisco
Bathroom - cottage bathroom idea in San Francisco


 Tiger Lily's Greenwich
Unique angles in this house made for a creative design plan for the master bath. Bathtub at window is a peaceful place to relax. Custom designed cafe curtain in shear fabric provides privacy.


Sponsored
Columbus, OH

Wannemacher Interiors
Customized Award-Winning Interior Design Solutions in Franklin Cnty OH

 Beautiful Chaos Interior Design & Styling
Modern French Country Master Bathroom.
Example of a large minimalist master painted wood floor and white floor freestanding bathtub design in Minneapolis with beaded inset cabinets, light wood cabinets, a one-piece toilet, beige walls, a drop-in sink and white countertops
Example of a large minimalist master painted wood floor and white floor freestanding bathtub design in Minneapolis with beaded inset cabinets, light wood cabinets, a one-piece toilet, beige walls, a drop-in sink and white countertops

 Masterworks Window Fashions & Design, LLC
Custom Window Treatment design in a black background embroidered fabric, by Linda H. Bassert, Masterworks Window Fashions & Design, LLC. The valance is cut to highlight the botanical embroidery. The entire window treatment is contrast lined in red, and interlined. Cafe shutters from Lafayette are the contemporary Louver mover style, with no tilt rod needed, to keep the shutters clean and uncomplicated as a backdrop for vintage candlesticks and other accessories. For the traditional client, every design needs sufficient detail to delight over time. Photography by Bob Narod, Photographer, LLC


 Hudson Street Design
Empire Contracting Inc
707.884.9789
Photos By: Sea Ranch Images
www.searanchimages.com
707.653.6866
Example of a 1950s bedroom design in San Francisco with white walls
Example of a 1950s bedroom design in San Francisco with white walls

Sponsored
Columbus, OH
Wannemacher Interiors
Customized Award-Winning Interior Design Solutions in Franklin Cnty OH

 Mandy Key Interior Design
This was a master bath created from a small bedroom and split into two zones. Vanity area and closets pictured here with original wood flooring, and shower & toilet space with tiled flooring beyond the door.


43