
Search results for "Cafe flooring" in Home Design Ideas
 Margaret Wright Photography
Margaret Wright Photography © 2018 Houzz

Dining room - coastal medium tone wood floor and brown floor dining room idea in Charleston with white walls
Dining room - coastal medium tone wood floor and brown floor dining room idea in Charleston with white walls
 Worthington Design & Remodeling
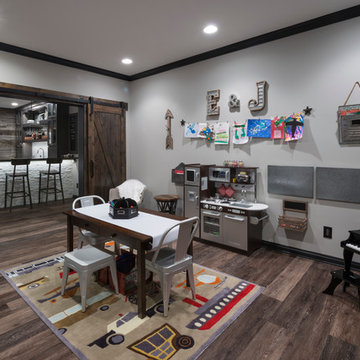
The homeowners wanted to be able to close off the bar and have their own space separate from the kid's playroom. Our designers came up with sliding bar doors to give the space definition.
Photo Credit: Chris Whonsetler
 Katharine Jessica Interior Design, LLC

Mid-sized transitional slate floor and gray floor hallway photo in New York with gray walls
 GR Burgess Co.
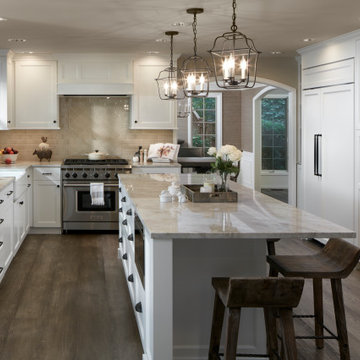
Eat-in kitchen - transitional u-shaped medium tone wood floor and brown floor eat-in kitchen idea in Seattle with a farmhouse sink, beaded inset cabinets, white cabinets, beige backsplash, paneled appliances, an island and beige countertops

 Coats Homes
Large transitional master multicolored tile and stone slab porcelain tile and white floor freestanding bathtub photo in Dallas with shaker cabinets, white cabinets, a two-piece toilet, white walls, an undermount sink and quartzite countertops

 User
UserInspiration for a transitional dark wood floor and brown floor powder room remodel in Portland with beige walls and a console sink
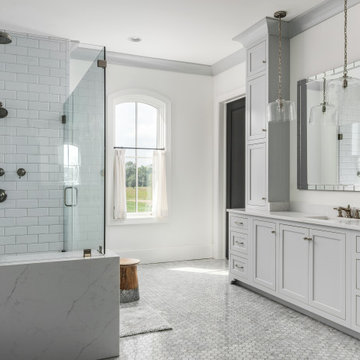
 Noble Architects, LLC
Photography: Garett + Carrie Buell of Studiobuell/ studiobuell.com
Inspiration for a large transitional master white tile and subway tile porcelain tile and gray floor bathroom remodel in Nashville with shaker cabinets, gray cabinets, white walls, an undermount sink, a hinged shower door and white countertops
Inspiration for a large transitional master white tile and subway tile porcelain tile and gray floor bathroom remodel in Nashville with shaker cabinets, gray cabinets, white walls, an undermount sink, a hinged shower door and white countertops
 Coats Homes
Large transitional master multicolored tile and stone slab porcelain tile and white floor bathroom photo in Dallas with shaker cabinets, white cabinets, a two-piece toilet, white walls, an undermount sink, quartzite countertops and a hinged shower door

 Robert Thomas Homes
Spacecrafting
Inspiration for a transitional l-shaped light wood floor and beige floor eat-in kitchen remodel in Minneapolis with an undermount sink, quartzite countertops, subway tile backsplash, white appliances, an island, shaker cabinets, gray cabinets, gray backsplash and white countertops
Inspiration for a transitional l-shaped light wood floor and beige floor eat-in kitchen remodel in Minneapolis with an undermount sink, quartzite countertops, subway tile backsplash, white appliances, an island, shaker cabinets, gray cabinets, gray backsplash and white countertops

 Mercury Mosaics and Tile
Luminous updated kitchen featuring Large Hexagons in 47 Vermont Pine
Open concept kitchen - large transitional l-shaped light wood floor and brown floor open concept kitchen idea in Minneapolis with a drop-in sink, beaded inset cabinets, white cabinets, quartzite countertops, green backsplash, ceramic backsplash, stainless steel appliances, an island and white countertops
Open concept kitchen - large transitional l-shaped light wood floor and brown floor open concept kitchen idea in Minneapolis with a drop-in sink, beaded inset cabinets, white cabinets, quartzite countertops, green backsplash, ceramic backsplash, stainless steel appliances, an island and white countertops

 Terri Sears, Kitchen and Bath Designer
Photography by Melissa M. Mills
Transitional l-shaped medium tone wood floor and brown floor eat-in kitchen photo in Nashville with shaker cabinets, medium tone wood cabinets, white backsplash, stainless steel appliances and an island
Transitional l-shaped medium tone wood floor and brown floor eat-in kitchen photo in Nashville with shaker cabinets, medium tone wood cabinets, white backsplash, stainless steel appliances and an island

 TA DA by KAT Next Level Staging & Design
Example of a beach style marble floor, white floor, double-sink and wood wall freestanding bathtub design in Houston with recessed-panel cabinets, white cabinets, brown walls, an undermount sink, white countertops and a built-in vanity
 Cornerstone Home Renovators
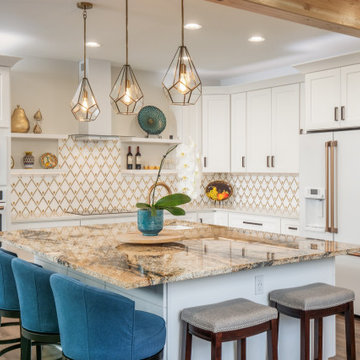
The main floor of this house received a complete overhaul with the kitchen being relocated and opened up to the dining and living room while being able to enjoy the views of the Cedar River out back. White Shaker style cabinets are used with white quartz counters on perimeter and granite slab on island. A beautiful backsplash tile highlights the space counters. Appliances are white stainless by GE Cafe.
 Hayasa Flooring Design, Inc

Inspiration for a modern gender-neutral light wood floor and beige floor kids' study room remodel in San Francisco with white walls
 Schneider Custom Homes
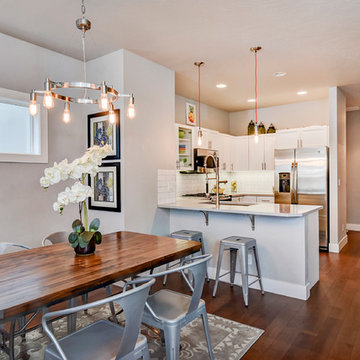
Inspiration for a contemporary medium tone wood floor kitchen/dining room combo remodel in Boise with gray walls
 Ryan Tuttle Photography
Ryan Tuttle
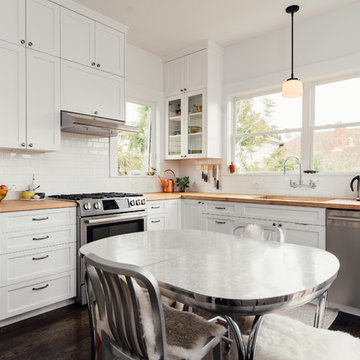
Inspiration for a transitional l-shaped dark wood floor and brown floor eat-in kitchen remodel in San Francisco with an undermount sink, shaker cabinets, white cabinets, wood countertops, white backsplash, subway tile backsplash, stainless steel appliances, no island and brown countertops
Inspiration for a transitional l-shaped dark wood floor and brown floor eat-in kitchen remodel in San Francisco with an undermount sink, shaker cabinets, white cabinets, wood countertops, white backsplash, subway tile backsplash, stainless steel appliances, no island and brown countertops
 Project Interiors
Peter Rymwid Photography
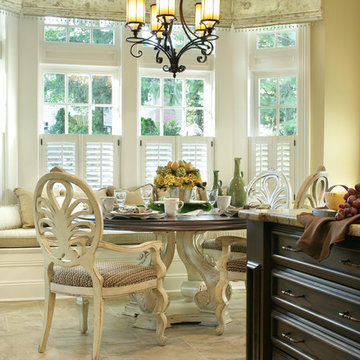
Example of a classic travertine floor kitchen/dining room combo design in New York with beige walls
Example of a classic travertine floor kitchen/dining room combo design in New York with beige walls

 Charmean Neithart Interiors
Photos by Erika Bierman www.erikabiermanphotography.com
Beach style light wood floor and beige floor great room photo in San Diego
Beach style light wood floor and beige floor great room photo in San Diego

 J.P. DiMisa Luxury Homes, Inc.
Living room - large transitional open concept light wood floor and brown floor living room idea in Miami with white walls, no fireplace and a tv stand
 Aran Construction, Inc.

Example of a large trendy l-shaped ceramic tile eat-in kitchen design in New York with a single-bowl sink, flat-panel cabinets, white cabinets, solid surface countertops, white backsplash, stainless steel appliances and a peninsula
7