
Search results for "Cafe flooring" in Home Design Ideas

 J.P. Hoffman Design Build
Back to back bathroom vanities make quite a unique statement in this main bathroom. Add a luxury soaker tub, walk-in shower and white shiplap walls, and you have a retreat spa like no where else in the house!

 Porchlight Interiors LLC
Transitional u-shaped medium tone wood floor and brown floor kitchen photo in Other with an undermount sink, recessed-panel cabinets, white cabinets, quartz countertops, white backsplash, subway tile backsplash, stainless steel appliances, an island and white countertops
 Feinmann, Inc.
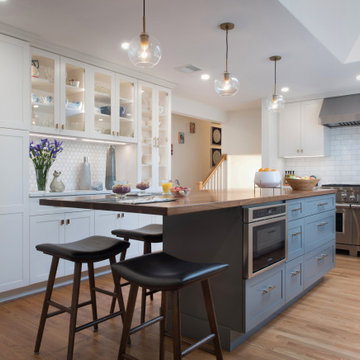
Example of a transitional u-shaped light wood floor and beige floor kitchen design in Boston with shaker cabinets, white cabinets, white backsplash, stainless steel appliances, an island and white countertops
Find the right local pro for your project

 Dedrick Construction, Inc.
Bedroom - contemporary master dark wood floor and brown floor bedroom idea in Sacramento with white walls
 True Designs

Natural, young, and elegant. Located in one of Miami's most calm and residential neighborhoods. This project is a harmonious combination between the beautiful nature surrounding the house and our client's passion for natural elements and contemporary finishes.

 the WARREN | Interior Design Studio
A wide view of this open-plan kitchen showcases the seamless transition from the dining area to the kitchen island. The modern aesthetic is complemented by the sleek design of the kitchen island, ideal for both cooking and socializing. The natural light pouring in creates an inviting space for gatherings.

 Schloegel Design Remodel
This stunning kitchen remodel blends timeless elegance with modern functionality, anchored by a large statement island that serves as both a prep space and gathering hub. Topped with sleek white quartz countertops, the island offers generous workspace while adding a bright contrast to the rich, dark cabinetry.
Brass accents are carried throughout the space—from cabinet hardware to the faucet—bringing warmth and a refined, upscale feel. Overhead, a glamorous crystal chandelier adds a touch of sophistication and visual interest, elevating the kitchen beyond purely functional into a true showpiece.
Luxury appliances complete the design, offering high-performance cooking capabilities while seamlessly integrating into the cabinetry for a clean, cohesive look. The result is a kitchen that feels both elevated and inviting—perfect for everyday living and entertaining alike.

Sponsored
Fredericksburg, OH

High Point Cabinets
Columbus' Experienced Custom Cabinet Builder | 4x Best of Houzz Winner
 LONGWINTER IMAGES

The former mudroom became the pantry. A glass partition allows for the light to flow through.
Inspiration for a small industrial ceramic tile enclosed dining room remodel in Los Angeles
Inspiration for a small industrial ceramic tile enclosed dining room remodel in Los Angeles
 Covenant Kitchens & Baths, Inc.

A new life for the beach cottage complete with starfish backslash.
Example of a large country u-shaped ceramic tile and gray floor eat-in kitchen design in Other with a farmhouse sink, marble countertops, white backsplash, glass tile backsplash, colored appliances, an island and recessed-panel cabinets
Example of a large country u-shaped ceramic tile and gray floor eat-in kitchen design in Other with a farmhouse sink, marble countertops, white backsplash, glass tile backsplash, colored appliances, an island and recessed-panel cabinets
 Michael Lyons Architect
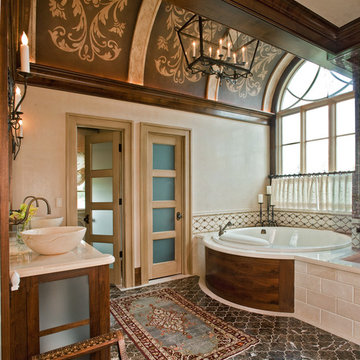
Drop-in bathtub - traditional beige tile drop-in bathtub idea in Dallas with a vessel sink
 Burnham Design
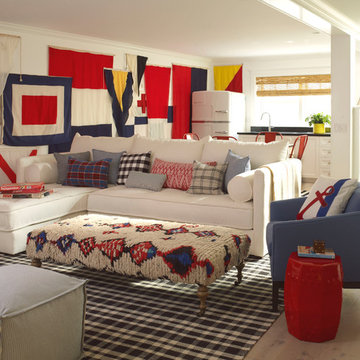
Example of a mid-sized beach style light wood floor and beige floor family room design in San Diego with white walls
 B Street Design
Photos: Ed Gohlich

Inspiration for a large contemporary open concept concrete floor and gray floor family room remodel in Other with a bar, white walls, a ribbon fireplace, a plaster fireplace and a media wall
Inspiration for a large contemporary open concept concrete floor and gray floor family room remodel in Other with a bar, white walls, a ribbon fireplace, a plaster fireplace and a media wall

 AJ Margulis Interiors
A master bath renovation that involved a complete re-working of the space. A custom vanity with built-in medicine cabinets and gorgeous finish materials completes the look.


 JB Partners LLC
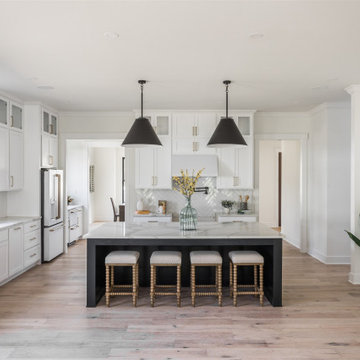
Example of a large transitional u-shaped medium tone wood floor and beige floor kitchen design in Indianapolis with an undermount sink, recessed-panel cabinets, white backsplash, white appliances, an island and gray countertops
 Storie Collective
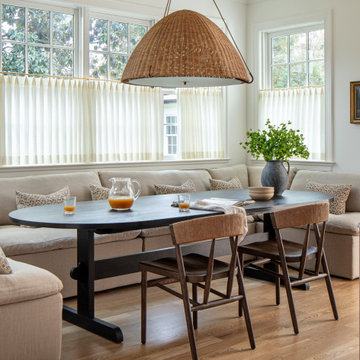
Example of a beach style medium tone wood floor and brown floor dining room design in DC Metro with white walls
 Detailed Designs By Denise
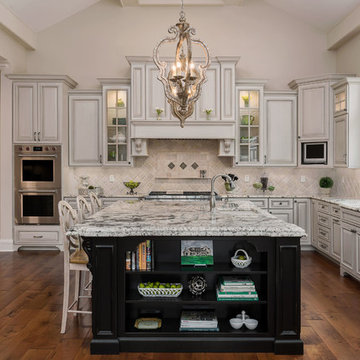
Kitchen - huge traditional l-shaped medium tone wood floor and brown floor kitchen idea in Other with an undermount sink, raised-panel cabinets, granite countertops, beige backsplash, an island, stainless steel appliances and gray cabinets
 User

UserEat-in kitchen - mid-sized transitional single-wall medium tone wood floor and brown floor eat-in kitchen idea in Detroit with an undermount sink, recessed-panel cabinets, light wood cabinets, quartz countertops, white backsplash, quartz backsplash, stainless steel appliances, an island and white countertops



Example of a mid-sized classic formal and enclosed medium tone wood floor and brown floor living room design in Philadelphia with gray walls and no fireplace
 Plantation Shutters Ltd
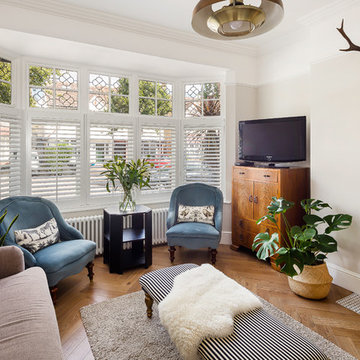
Transitional formal medium tone wood floor and brown floor living room photo in London with beige walls and a tv stand

 Verce Design
This expansive first floor takes luxury to the next level. A once dreary and dark kitchen, lacking in function, takes on a new look. Natural light floods through the kitchen with wall-to-wall windows, highlighting the gorgeous wood texture from the rift sawn white oak and walnut inset cabinets. A french La Corneau range provides a beautiful focal point, paired with layered designer lighting and various stones.
A host’s dream space for entertaining with a hidden pantry, fully stocked with a chefs sink, dishwasher, and wall oven with ample storage for dry goods and small appliances.
A morning brew or 5'oclock cocktail can be found in the fully loaded wet bar stocked with an integrated espresso maker, ice maker, refrigerator, freezer, wine cooler, and spirits collected from traveling the globe. Cheers!
10