
Search results for "Cafe stool" in Home Design Ideas

 Brakefield Design Collective
Bathroom - mid-sized transitional kids' white tile and ceramic tile marble floor, multicolored floor and double-sink bathroom idea in New York with recessed-panel cabinets, gray cabinets, a two-piece toilet, pink walls, an undermount sink, quartz countertops, a hinged shower door, white countertops and a built-in vanity

 ODS Architecture
An open kitchen focused on views of the San Francisco bay is designed to allow for multiple cooks at the same time.
Easy to clean Caesarstone counters and walnut cabinets work well with the Thermador appliances and sculptural backsplash tile.
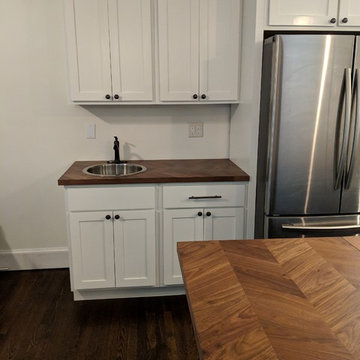
 Ruiz Renovations
Enclosed kitchen - mid-sized cottage l-shaped dark wood floor and brown floor enclosed kitchen idea in Atlanta with a farmhouse sink, shaker cabinets, white cabinets, wood countertops, stainless steel appliances, an island and brown countertops
Find the right local pro for your project

 PS & Daughters
Example of a large transitional u-shaped dark wood floor and brown floor kitchen pantry design in Philadelphia with a farmhouse sink, shaker cabinets, white cabinets, quartz countertops, white backsplash, ceramic backsplash, stainless steel appliances and an island
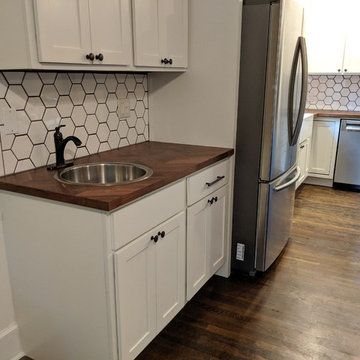 Ruiz Renovations
Inspiration for a mid-sized country l-shaped dark wood floor and brown floor enclosed kitchen remodel in Atlanta with a farmhouse sink, shaker cabinets, white cabinets, wood countertops, stainless steel appliances, an island and brown countertops
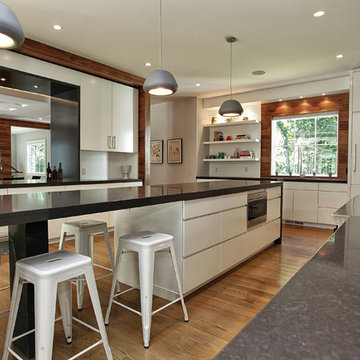
 Vita Design Group
Inspiration for a mid-sized contemporary u-shaped medium tone wood floor kitchen remodel in New York with flat-panel cabinets, white cabinets, stainless steel appliances, an island, an undermount sink, quartzite countertops, white backsplash and stone tile backsplash

 KitchenLab Interiors
KitchenLab
Inspiration for a timeless kitchen remodel in Chicago with recessed-panel cabinets, blue cabinets, white backsplash, paneled appliances and quartzite countertops
Inspiration for a timeless kitchen remodel in Chicago with recessed-panel cabinets, blue cabinets, white backsplash, paneled appliances and quartzite countertops

Sponsored
Columbus, OH

Wannemacher Interiors
Customized Award-Winning Interior Design Solutions in Franklin Cnty OH
 From The Hip Photo
From The Hip Photo
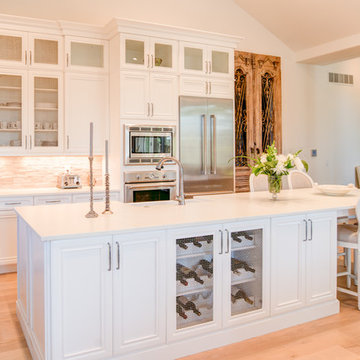
Inspiration for a timeless l-shaped light wood floor open concept kitchen remodel in Denver with a farmhouse sink, recessed-panel cabinets, white cabinets, beige backsplash, stainless steel appliances and an island
Inspiration for a timeless l-shaped light wood floor open concept kitchen remodel in Denver with a farmhouse sink, recessed-panel cabinets, white cabinets, beige backsplash, stainless steel appliances and an island
 J. Carsten Remodeling
Ellis Photography & J Carsten
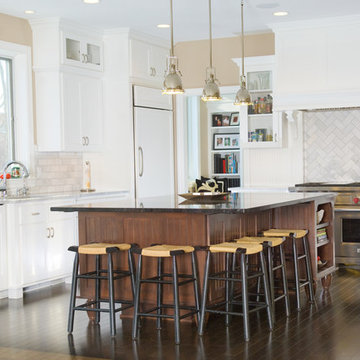
Inspiration for a timeless dark wood floor kitchen remodel in Minneapolis with shaker cabinets, white cabinets, granite countertops, gray backsplash, stainless steel appliances, an island and an undermount sink
Inspiration for a timeless dark wood floor kitchen remodel in Minneapolis with shaker cabinets, white cabinets, granite countertops, gray backsplash, stainless steel appliances, an island and an undermount sink
 Ruiz Renovations
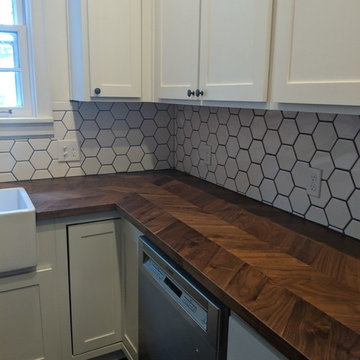
Enclosed kitchen - mid-sized farmhouse l-shaped dark wood floor and brown floor enclosed kitchen idea in Atlanta with a farmhouse sink, shaker cabinets, white cabinets, wood countertops, stainless steel appliances, an island and brown countertops
 Ruiz Renovations
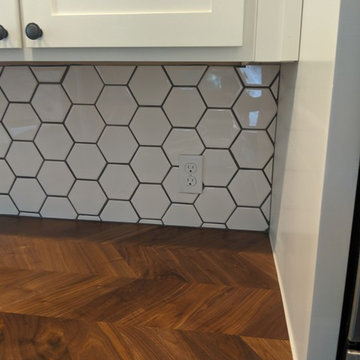
Inspiration for a mid-sized farmhouse l-shaped dark wood floor and brown floor enclosed kitchen remodel in Atlanta with a farmhouse sink, shaker cabinets, white cabinets, wood countertops, stainless steel appliances, an island and brown countertops

 Covenant Kitchens & Baths, Inc.
A new life for the beach cottage complete with starfish backslash.
Example of a large country u-shaped ceramic tile and gray floor eat-in kitchen design in Other with a farmhouse sink, marble countertops, white backsplash, glass tile backsplash, colored appliances, an island and recessed-panel cabinets
Example of a large country u-shaped ceramic tile and gray floor eat-in kitchen design in Other with a farmhouse sink, marble countertops, white backsplash, glass tile backsplash, colored appliances, an island and recessed-panel cabinets

 Dovetail Design & Remodeling
Remodeled kitchen featuring acacia wood floors, alder cabinetry and a kayrus granite island top.
(Todd Myra Photography)
Example of a mid-sized transitional single-wall medium tone wood floor and brown floor eat-in kitchen design in Minneapolis with a double-bowl sink, shaker cabinets, medium tone wood cabinets, granite countertops, multicolored backsplash, stainless steel appliances, an island and subway tile backsplash
Example of a mid-sized transitional single-wall medium tone wood floor and brown floor eat-in kitchen design in Minneapolis with a double-bowl sink, shaker cabinets, medium tone wood cabinets, granite countertops, multicolored backsplash, stainless steel appliances, an island and subway tile backsplash

Sponsored
Sunbury, OH

J.Holderby - Renovations
Franklin County's Leading General Contractors - 2X Best of Houzz!
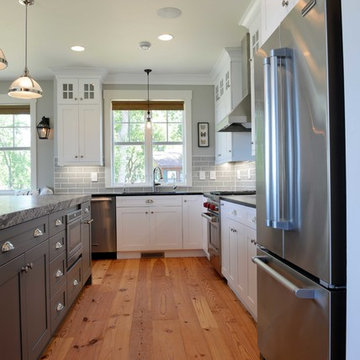
 Floor to Ceiling Carpet One Floor & Home
Robb Siverson Photography
Example of a mid-sized transitional l-shaped light wood floor eat-in kitchen design in Other with shaker cabinets, white cabinets, granite countertops, gray backsplash, subway tile backsplash, stainless steel appliances, an island and an undermount sink
Example of a mid-sized transitional l-shaped light wood floor eat-in kitchen design in Other with shaker cabinets, white cabinets, granite countertops, gray backsplash, subway tile backsplash, stainless steel appliances, an island and an undermount sink
 PS & Daughters
Large transitional u-shaped dark wood floor and brown floor kitchen pantry photo in Philadelphia with a farmhouse sink, shaker cabinets, white cabinets, quartz countertops, white backsplash, ceramic backsplash, stainless steel appliances and an island
 Rainey Homes
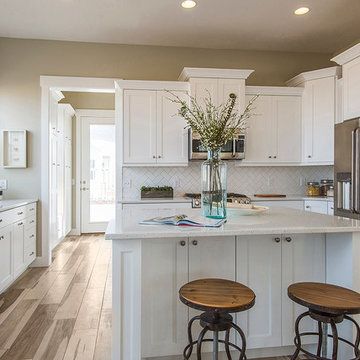
Example of a transitional u-shaped medium tone wood floor kitchen design in Salt Lake City with an undermount sink, shaker cabinets, white cabinets, white backsplash and stainless steel appliances
 Denver Design Group
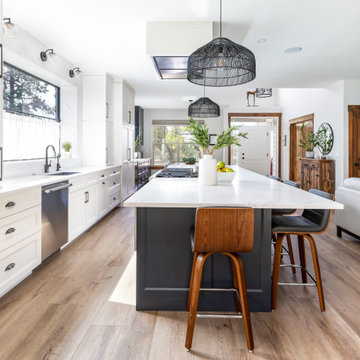
Large transitional galley medium tone wood floor and brown floor open concept kitchen photo in Denver with white cabinets, quartz countertops, stainless steel appliances, an island, white countertops, an undermount sink, recessed-panel cabinets and white backsplash


 Realty Restoration, LLC
Christopher Davison, AIA
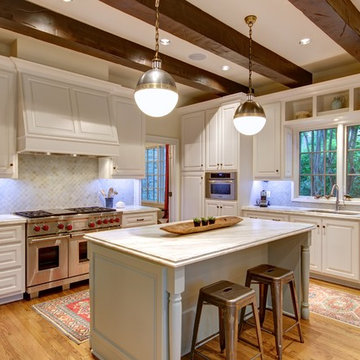
Eat-in kitchen - large traditional l-shaped light wood floor eat-in kitchen idea in Austin with an undermount sink, raised-panel cabinets, white cabinets, marble countertops, white backsplash, glass tile backsplash, stainless steel appliances and an island
Eat-in kitchen - large traditional l-shaped light wood floor eat-in kitchen idea in Austin with an undermount sink, raised-panel cabinets, white cabinets, marble countertops, white backsplash, glass tile backsplash, stainless steel appliances and an island
 CM Combs Homes, LLC

Elegant l-shaped dark wood floor kitchen photo in New Orleans with an undermount sink, shaker cabinets, white cabinets, white backsplash, glass sheet backsplash, stainless steel appliances and an island
 User
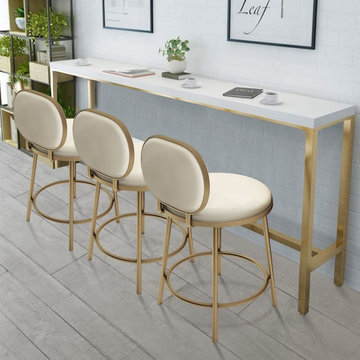
UserPerfect for lending a touch of modern charm to your dining ensemble, this bold bar stool is a versatile seating solution. Sitting high above a shiny gold pedestal base, this chic bar stool features a round low back silhouette with solid hue. The ladder-shaped stainless steel frame offers steady support and enhances its delicate look. Faux leather upholstery filled with high-elastic foam allows for low-maintenance but enjoys great comfort. While a full-ring footrest makes it easy for party guests to get comfortable while they lounge and chat. This commercial grade stool will look great in cafes, bars, and other food-service settings with industrial or modern decor.
- Overall Dimensions: 17.3"Dia x 32.3"H (440mmDia x 820mmH)
- Seat Height: 22.8" / 580mm
- Weight Capacity: 331 lb.
- Color: Beige,Pink
- Upholstery Materials: Faux Leather
- Seat Fill Material: Foam
- Frame Material: Stainless Steel
- Seat Shape: Round Seat
- Number of Pieces: 1
- Assembly Required: No
- Product Care: Wipe with clean cloth and mild soap, when needed.
8