
Search results for "Cafe stool" in Home Design Ideas

 R. Cartwright Design
Photography by Heidi Zieger
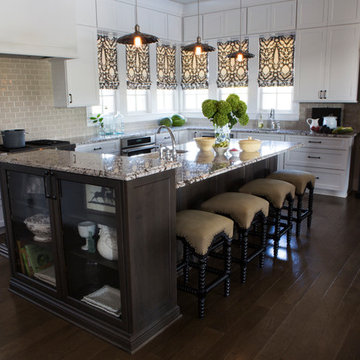
Eat-in kitchen - country l-shaped dark wood floor eat-in kitchen idea in Other with a farmhouse sink, shaker cabinets, white cabinets, granite countertops, gray backsplash, subway tile backsplash, stainless steel appliances and an island
Eat-in kitchen - country l-shaped dark wood floor eat-in kitchen idea in Other with a farmhouse sink, shaker cabinets, white cabinets, granite countertops, gray backsplash, subway tile backsplash, stainless steel appliances and an island
 Blackband Design
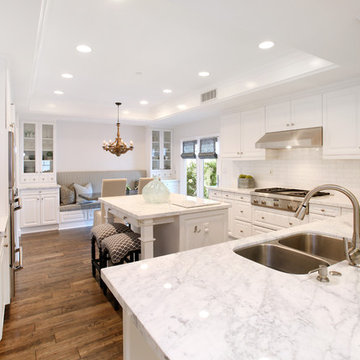
Sophisticated, family-friendly beach house in Newport Beach.
Interior Design by: Blackband Design.
Phone: 949.872.2234
Inspiration for a coastal kitchen remodel in Orange County
Inspiration for a coastal kitchen remodel in Orange County
Find the right local pro for your project

 McGuire + Co. Kitchen & Bath
Design-build remodel in Wakefield, MA, featuring a kitchen with a bar area and mudroom space. (#ProjectEclecticEnvy) This remodel showcases painted frameless cabinetry in Rookwood Green, with a white textured subway tile backsplash, seamlessly integrated into a U-shaped layout with a peninsula for seating. The appliance suite in matte black adds contrast, accented with brass and German bronze hardware. A Silgranit apron sink with a fabric skirt and a brass bridge faucet introduce traditional charm. The bar area features a medium gray quartz countertop that mimics concrete, a highly textured geometric backsplash, and a concealed framed television. The mudroom space includes custom built-in storage with a stained bench top and continues the bar area’s backsplash tile. An 8” charcoal hexagon floor tile and Hygge & West Piedmont Wallpaper in Pine - a large-scale patterned wallpaper featuring foxes, birds, and florals - tie the space together with bold character.
 Alice Welborn
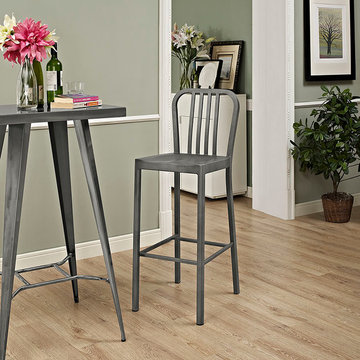
Withstand the elements with the versatile Clink Counter Stool. Progress decisively forward with a discerning design made of brushed steel. Lightweight and appropriate for both indoor and outdoor use, Clink is a favorite counter stool of choice for contemporary cafes, restaurants and kitchen spaces.
Buy Now
Bar Height-
OVERALL PRODUCT DIMENSIONS 19.5″L x 16″W x 43.5″H
SEAT DIMENSIONS 14″L x 16″W x 30″H
BACKREST DIMENSIONS 13.5″HB
ASE DIMENSIONS 19″L x 16″W
Counter Height-
OVERALL PRODUCT DIMENSIONS 19.5″L x 15.5″W x 39.5″H
SEAT DIMENSIONS 14.5″L x 15.5″W x 26″H
BACKREST DIMENSIONS 13.5″H
BASE DIMENSIONS 18.5″L x 15.5″W
 Marsh Kitchen & Bath
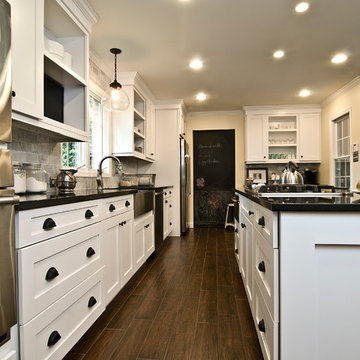
Marsh Kitchens Summerfield Style cabinet with Alpine Finish
Example of a large transitional l-shaped dark wood floor and brown floor kitchen design in Raleigh with a farmhouse sink, shaker cabinets, white cabinets, granite countertops, gray backsplash, stone tile backsplash, stainless steel appliances and an island
Example of a large transitional l-shaped dark wood floor and brown floor kitchen design in Raleigh with a farmhouse sink, shaker cabinets, white cabinets, granite countertops, gray backsplash, stone tile backsplash, stainless steel appliances and an island
 Virginia Tradition Builders LLC
Photo: Mindie Ballwell
Designer: Sarah Childress
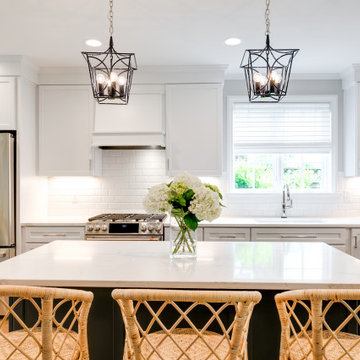
Kitchen - traditional kitchen idea in Richmond
Kitchen - traditional kitchen idea in Richmond

Sponsored
Sunbury, OH

J.Holderby - Renovations
Franklin County's Leading General Contractors - 2X Best of Houzz!
 Joie De Vie Interiors
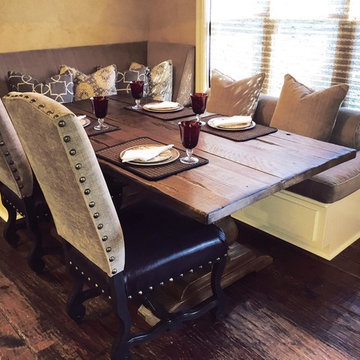
A beautifully carved, hand finished and upholstered chair that will feel at home in nearly any design style. The combination of leather and linen is a perfect one of beauty and practicality.
 Virginia Tradition Builders LLC
Photo: Mindie Ballwell
Designer: Sarah Childress
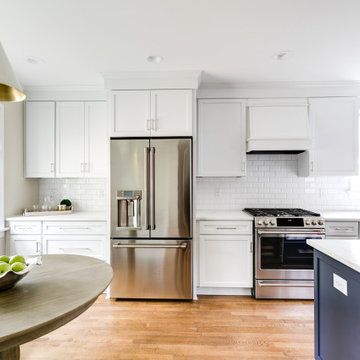
Elegant kitchen photo in Richmond
Elegant kitchen photo in Richmond
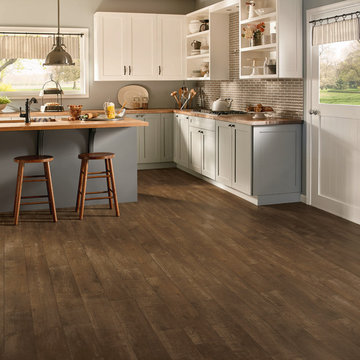
 Designer Floors by Nickel Tile
Example of a mid-sized urban l-shaped dark wood floor open concept kitchen design in Orlando with an undermount sink, shaker cabinets, white cabinets, quartz countertops, beige backsplash, matchstick tile backsplash and an island
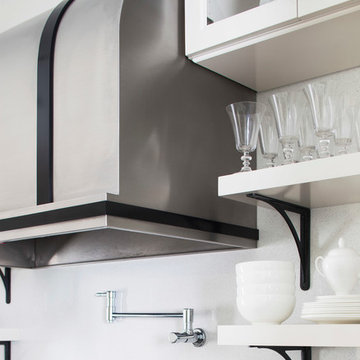
 Terracotta Studio
Photographed by Jeff Herr
Example of a mid-sized transitional home design design in New York
Example of a mid-sized transitional home design design in New York
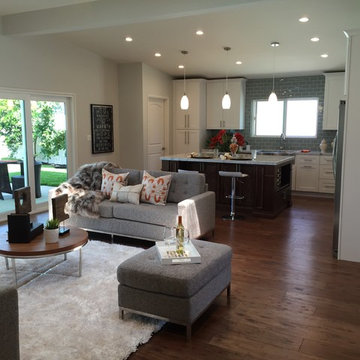
 Bay Builders & Remodeling, Inc.
We completely remodeled the great room. Tore down a wall between the kitchen & living area to create an open concept. Recessed lighting, Pendant lights, Engineered hardwood flooring, Custom kitchen island, added more windows and glass doors, custom cabinets, custom kitchen island,grey subway tile backsplash all the way to the ceiling, farmhouse sink, new appliances and painting.
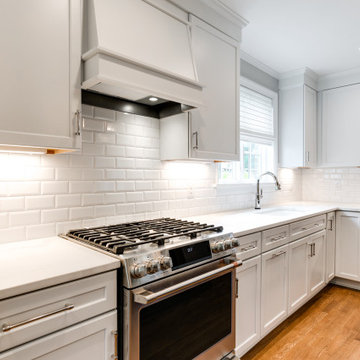 Virginia Tradition Builders LLC
Photo: Mindie Ballwell
Designer: Sarah Childress
Inspiration for a timeless kitchen remodel in Richmond
Inspiration for a timeless kitchen remodel in Richmond

Sponsored
Columbus, OH

Hope Restoration & General Contracting
Columbus Design-Build, Kitchen & Bath Remodeling, Historic Renovations
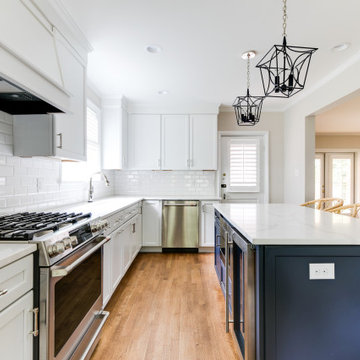 Virginia Tradition Builders LLC
Photo: Mindie Ballwell
Designer: Sarah Childress
Elegant kitchen photo in Richmond
Elegant kitchen photo in Richmond
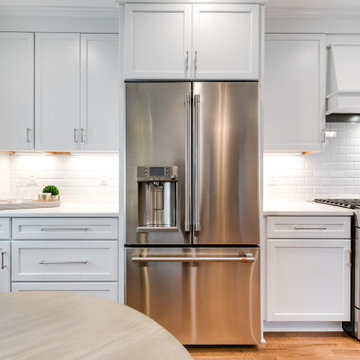 Virginia Tradition Builders LLC
Photo: Mindie Ballwell
Designer: Sarah Childress
Kitchen - traditional kitchen idea in Richmond
Kitchen - traditional kitchen idea in Richmond
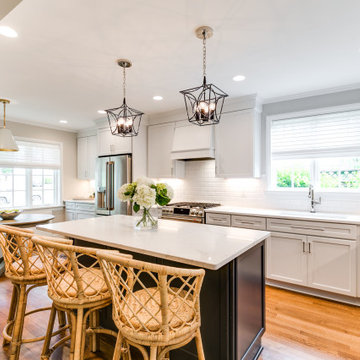 Virginia Tradition Builders LLC
Photo: Mindie Ballwell
Designer: Sarah Childress
Inspiration for a timeless kitchen remodel in Richmond
Inspiration for a timeless kitchen remodel in Richmond
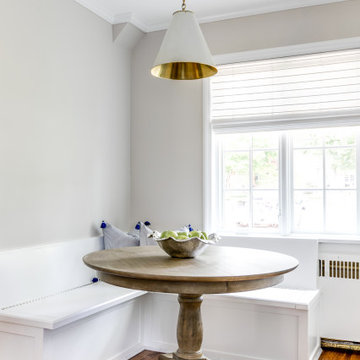 Virginia Tradition Builders LLC
Photo: Mindie Ballwell
Designer: Sarah Childress
Elegant kitchen photo in Richmond
Elegant kitchen photo in Richmond


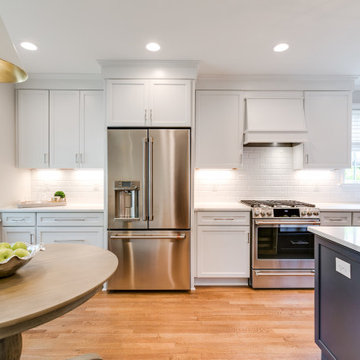 Virginia Tradition Builders LLC
Photo: Mindie Ballwell
Designer: Sarah Childress
Example of a classic kitchen design in Richmond
Example of a classic kitchen design in Richmond
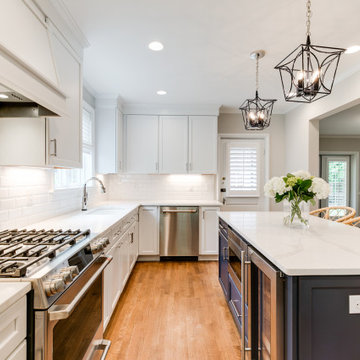 Virginia Tradition Builders LLC
Photo: Mindie Ballwell
Designer: Sarah Childress
Kitchen - traditional kitchen idea in Richmond
Kitchen - traditional kitchen idea in Richmond
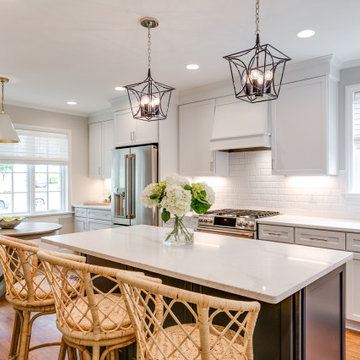 Virginia Tradition Builders LLC
Photo: Mindie Ballwell
Designer: Sarah Childress
Elegant kitchen photo in Richmond
Elegant kitchen photo in Richmond
18