
Search results for "Cafe string lights" in Home Design Ideas
 Boardwalk Builders

Screened in porch with Ipe decking
photo: Carolyn Watson
Boardwalk Builders, Rehoboth Beach, DE
www.boardwalkbuilders.com
This is an example of a mid-sized coastal screened-in back porch design with decking and a roof extension.
This is an example of a mid-sized coastal screened-in back porch design with decking and a roof extension.


 Eldorado Stone
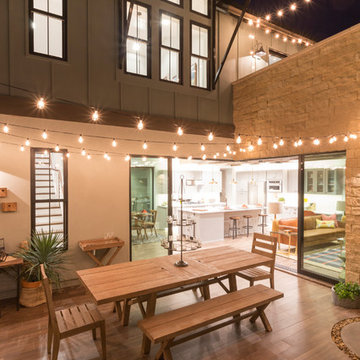
Cut Coarse Stone is reminiscent of a saw-cut Turkish Limestone. The highly textural and yet contemporary linear-style installs with a clean, dry-stack application. This stone is the perfect scale for an efficient installation, appealing to both commercial and residential exteriors and interiors. The stones include three different heights of 3″, 6″ and 9″ and various lengths from 12″ to 24″. The muted color palette is indicative of natural limestone.
Stone: Cut Coarse Stone - Oyster
Get a Sample of Cut Coarse Stone: https://shop.eldoradostone.com/products/cut-coarse-stone-sample
Find the right local pro for your project
 Catherine Arensberg
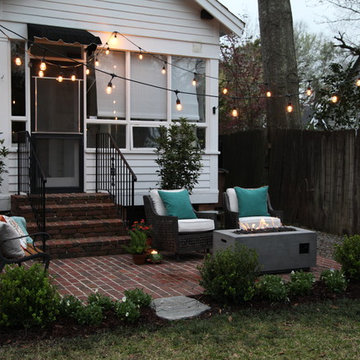
Patio - small traditional courtyard brick patio idea in Miami with a fire pit and no cover

 Beasley & Henley Interior Design
Example of a transitional medium tone wood floor dining room design in Miami with white walls
 The Design Cafe
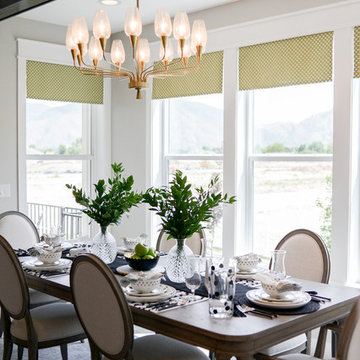
Example of a large transitional gray floor and light wood floor kitchen/dining room combo design in Salt Lake City with gray walls and no fireplace

 Krystina Hollenbeck for HiLuXeLifestyle
Example of a small transitional backyard concrete paver patio design in Las Vegas with a pergola


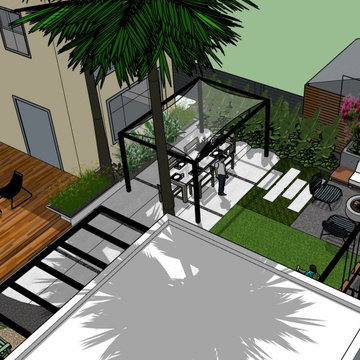

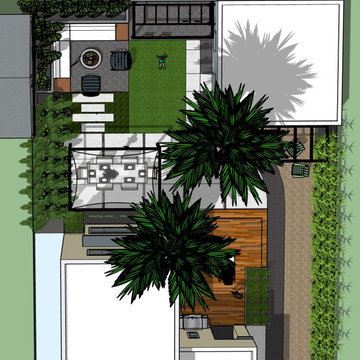

 OLSON LEWIS + Architects
Contractor: Windover Construction, LLC
Photographer: Shelly Harrison Photography
Inspiration for a large transitional master multicolored tile and mosaic tile ceramic tile bathroom remodel in Boston with a vessel sink, white cabinets, blue walls, marble countertops, white countertops and shaker cabinets
Inspiration for a large transitional master multicolored tile and mosaic tile ceramic tile bathroom remodel in Boston with a vessel sink, white cabinets, blue walls, marble countertops, white countertops and shaker cabinets

 M Prevost Design
kitchen remodel
Example of a mid-sized transitional l-shaped vinyl floor and beige floor eat-in kitchen design in San Diego with a farmhouse sink, shaker cabinets, blue cabinets, solid surface countertops, white backsplash, terra-cotta backsplash, black appliances, an island and black countertops
Example of a mid-sized transitional l-shaped vinyl floor and beige floor eat-in kitchen design in San Diego with a farmhouse sink, shaker cabinets, blue cabinets, solid surface countertops, white backsplash, terra-cotta backsplash, black appliances, an island and black countertops




 Lisle Architecture & Design
Parade of Homes Gold Winner
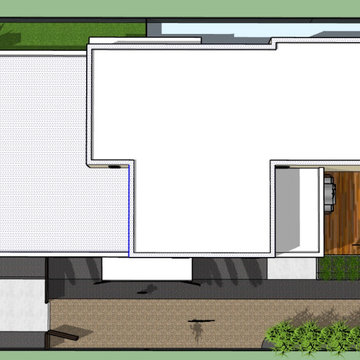
This 7,500 modern farmhouse style home was designed for a busy family with young children. The family lives over three floors including home theater, gym, playroom, and a hallway with individual desk for each child. From the farmhouse front, the house transitions to a contemporary oasis with large modern windows, a covered patio, and room for a pool.

 Chango
Interior Design, Interior Architecture, Custom Furniture Design, AV Design, Landscape Architecture, & Art Curation by Chango & Co.
Photography by Ball & Albanese

 Comercia For Construction
Large trendy master drop-in bathtub photo in New York with an undermount sink and a two-piece toilet

 Living Stone Design + Build
A rustic modern dining room featuring reclaimed wood furniture, warm natural finishes, and large windows that invite mountain views, creating a sustainable and elegant space in this organic mountain home.


 Pedersen Associates

Inspiration for a large farmhouse partial sun backyard gravel outdoor basketball/tennis/multi-game court in San Francisco.
 Julie Moir Messervy Design Studio (JMMDS)
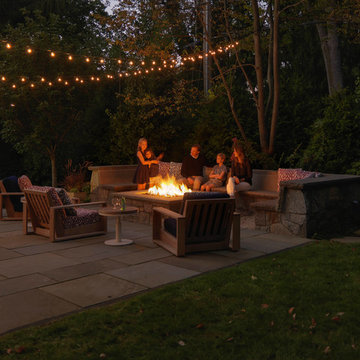
The landscape design for this property in an established New York City suburb marries stately elegance with relaxed outdoor living. The greatest challenge of the site was a considerable grade change over a small area (a third of an acre). We replaced overgrown shrubs and crumbling stonework with a clean hardscape design that clearly defines the flow around the property. A long play lawn in front is linked to a sideyard patio space and natural-gas campfire with broad bluestone block steps. A cozy dining terrace behind the house is hugged by a retaining wall that showcases friendly flowering plants and edibles. Set into the terrace wall is a custom water feature that brings sound and movement to the seating area. Exposed ledge in the backyard provides a fun playspace for adventurous kids, with a rope bridge leading to a playhouse.

 Gunn Landscape Architecture
Photo: Alex Herring
Water fountain deck - contemporary rooftop rooftop water fountain deck idea in New York with decking and no cover
Water fountain deck - contemporary rooftop rooftop water fountain deck idea in New York with decking and no cover
34