
Search results for "Cafe table" in Home Design Ideas

 Montebella Homes, Inc.
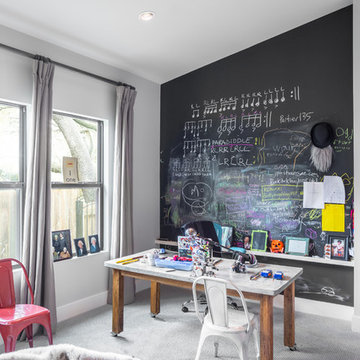
The original solarium was removed and the slab extend to add a game room. Sloped ceiling from 8' pitching to 10'. Chalkboard wall with shelf. Photo: Charles Quinn
 Impeccable by Meredith Park
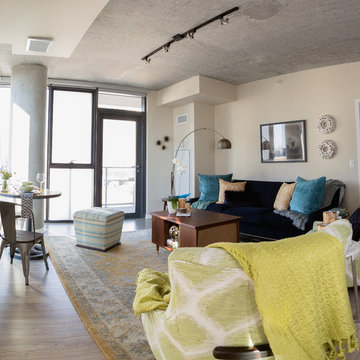
Inspiration for a mid-sized mid-century modern open concept light wood floor family room remodel in Chicago with beige walls, no fireplace and no tv
Find the right local pro for your project
 Impeccable by Meredith Park
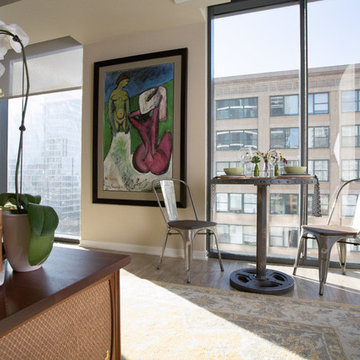
Inspiration for a mid-sized 1960s open concept light wood floor family room remodel in Chicago with beige walls, no fireplace and no tv
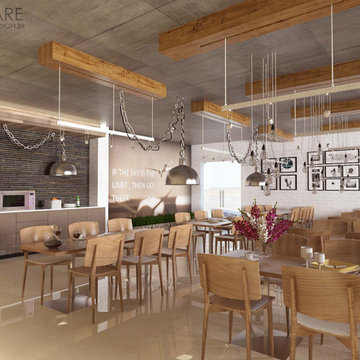
 K Square Architects & Interiors
AIRFORCE ARMY CAFE
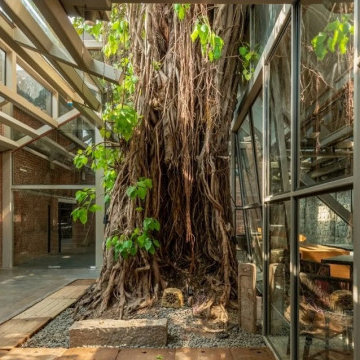
Inspiration for a contemporary home design remodel in Chennai
Inspiration for a contemporary home design remodel in Chennai

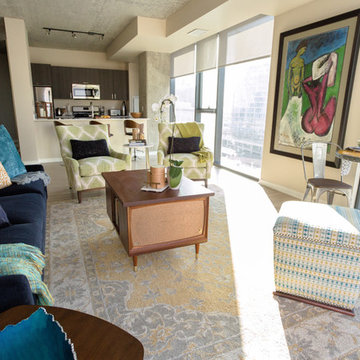 Impeccable by Meredith Park
Family room - mid-sized 1950s open concept light wood floor family room idea in Chicago with beige walls, no fireplace and no tv

Sponsored
Sunbury, OH

J.Holderby - Renovations
Franklin County's Leading General Contractors - 2X Best of Houzz!
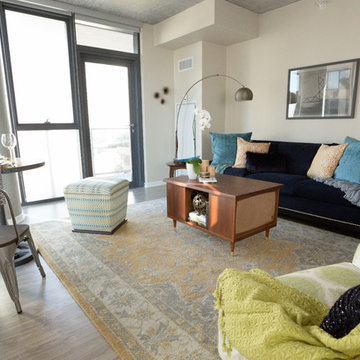 Impeccable by Meredith Park
Inspiration for a mid-sized mid-century modern open concept light wood floor family room remodel in Chicago with beige walls, no fireplace and no tv
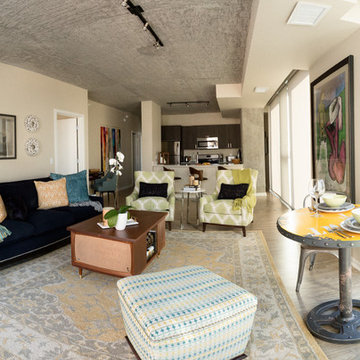 Impeccable by Meredith Park
Mid-sized 1960s open concept light wood floor family room photo in Chicago with beige walls, no fireplace and no tv

 Reveal Design LLC
This view of this Chicago rooftop deck from the guest bedroom. The cedar pergola is lit up at night underneath. On top of the pergola is live roof material which provide shade and beauty from above. The walls are sleek and contemporary using two three materials. Cedar, steel, and frosted acrylic panels. The modern rooftop is on a garage in wicker park. The decking on the rooftop is composite and built over a frame. Roof has irrigation system to water all plants.
Bradley Foto, Chris Bradley
 C. Kramer Interiors

Custom breakfast area featuring cozy window seating.
Example of a transitional dining room design in Bridgeport
Example of a transitional dining room design in Bridgeport

 Beasley & Henley Interior Design
Example of a transitional medium tone wood floor dining room design in Miami with white walls

Sponsored
Columbus, OH

Hope Restoration & General Contracting
Columbus Design-Build, Kitchen & Bath Remodeling, Historic Renovations
 Carriage Lane Design-Build Inc.
Photography: Stephani Buchman
Floral: Bluebird Even Design
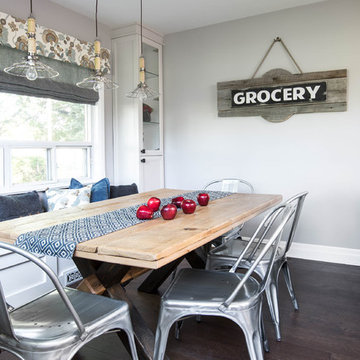
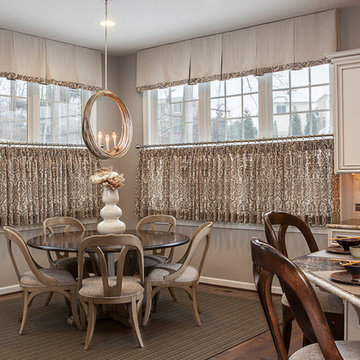
Example of a mid-sized trendy medium tone wood floor kitchen/dining room combo design in Toronto with gray walls
Example of a mid-sized trendy medium tone wood floor kitchen/dining room combo design in Toronto with gray walls
 TDS- Thurman Design Studio

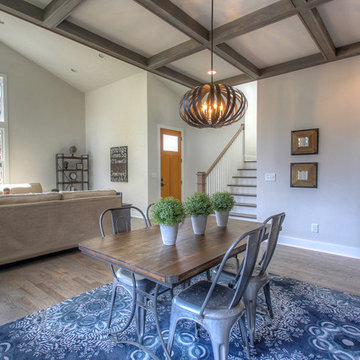
Fun modern light fixtures
Beach style dark wood floor great room photo in Nashville with gray walls
Beach style dark wood floor great room photo in Nashville with gray walls
 JW Architects
Lara Swimmer

Eat-in kitchen - large contemporary galley ceramic tile eat-in kitchen idea in Seattle with flat-panel cabinets, medium tone wood cabinets, stainless steel appliances, an island, an undermount sink, white backsplash and stone slab backsplash
Eat-in kitchen - large contemporary galley ceramic tile eat-in kitchen idea in Seattle with flat-panel cabinets, medium tone wood cabinets, stainless steel appliances, an island, an undermount sink, white backsplash and stone slab backsplash


Sponsored
Delaware, OH

Buckeye Basements, Inc.
Central Ohio's Basement Finishing ExpertsBest Of Houzz '13-'21
 Lincoln Lighthill Architect
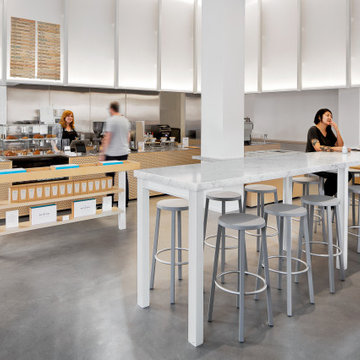
Pictured: Blue Bottle Sutter Street, San Francisco
Lincoln Lighthill Architect's design of this cafe takes its inspiration from an eclectic mix of influences, including early 20th century architecture, mid-century modernism, and 1970’s Hi-Fi style.
The luminous soffit wrapping the back walls of the cafe is an ode to the curtainwall, that now ubiquitous but once glamorous building technology pioneered by the noteworthy neighbor down the street, the 1918 Willis Polk-designed Hallidie Building at 130 Sutter, the first structure in the U.S. with a glass curtain wall facade.
The small steel I-beams that adorn the soffit and give structure to the cafe’s furnishings reference another key moment in the history of the curtainwall from 3,000 miles away and 35 years later, Mies van de Rohe’s Seagram Building in Manhattan, which utilizes these steel shapes for both structure and decoration.
The cafe’s curtain wall performs multiple functions: its perforated, frosted acrylic skin diffuses light and filters sound, which is trapped in the gap between it and the soft acoustic paneling behind. Lighting above and below provides ambient, task and accent lighting.
The furnishings are made from Tricoya, a medium-density fiber board (MDF) made from sustainable wood sources and coated in a no-VOC, natural oil finish. The stainless steel countertops and aforementioned I-beams are made from 90% recycled materials. The marble customer tables reference the grandeur of the neighborhood’s historic buildings and provide a counterpoint to the otherwise restrained material palate.
The cafe’s last and most significant influence appears as you approach the service bar. Blue Bottle’s founder is an audiophile and fan of classic analog stereo equipment. Riffing on the perforated theme of the curtain wall and channeling our inner James Freeman, the outer surface of the bar is covered in a CNC-milled pattern of chamfered holes which expose a dark layer below, imbuing the café with a bit of stereophonic speaker cabinet style.
 User
UserLane Ditto

Freestanding bathtub - coastal beige floor freestanding bathtub idea in Orange County with white walls
Freestanding bathtub - coastal beige floor freestanding bathtub idea in Orange County with white walls

32