
Search results for "Cafe table" in Home Design Ideas
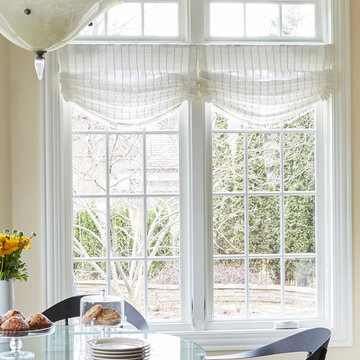
 Orren Pickell Building Group
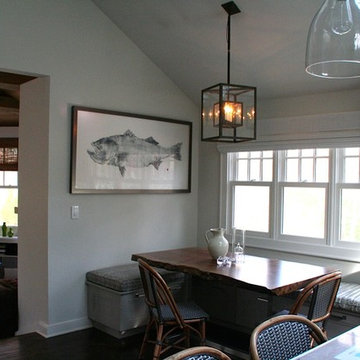
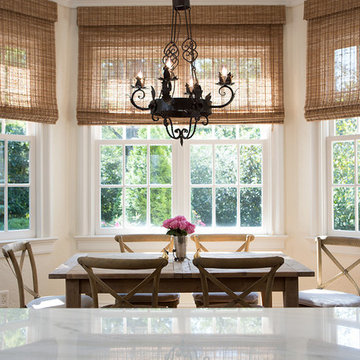
Sunny breakfast room with hand hammered dining set and art glass chandelier.
Custom window treatments by Catherine Schager Designs.
Mid-sized transitional u-shaped open concept kitchen photo in Chicago with an island
Mid-sized transitional u-shaped open concept kitchen photo in Chicago with an island
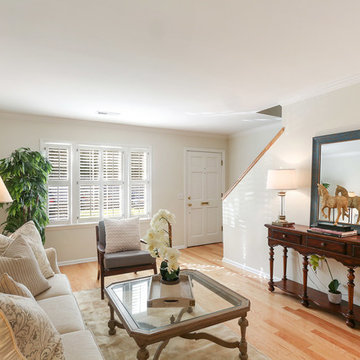
 Southern Charm Staging, LLC
Ariel Simmons
Example of a mid-sized classic enclosed medium tone wood floor and brown floor living room design in Charleston with beige walls, no fireplace and no tv
Example of a mid-sized classic enclosed medium tone wood floor and brown floor living room design in Charleston with beige walls, no fireplace and no tv

 Yantram Animation Studio
We are always on the lookout for new trends that help redefine our homes When it comes to designing a small kitchen, the key should always be creativity. These top interior designers used small kitchen layouts to their advantage, pendent, dining table, wall painting, matte wall by Architectural Rendering Company, London – UK
Find the right local pro for your project
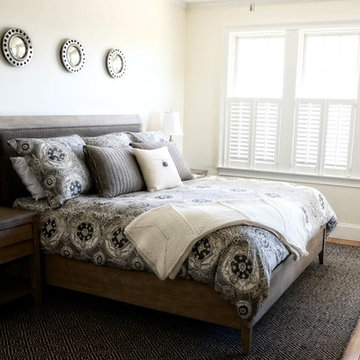
 Balanced Interiors
64 Degrees Photography
Mid-sized elegant guest light wood floor and beige floor bedroom photo in Providence with beige walls and no fireplace
Mid-sized elegant guest light wood floor and beige floor bedroom photo in Providence with beige walls and no fireplace
 Karen Herrick Design
Transitional u-shaped dark wood floor open concept kitchen photo in San Francisco with a farmhouse sink, recessed-panel cabinets, gray cabinets, marble countertops, white backsplash, ceramic backsplash, stainless steel appliances and an island
 Liberty Cedar Inc.
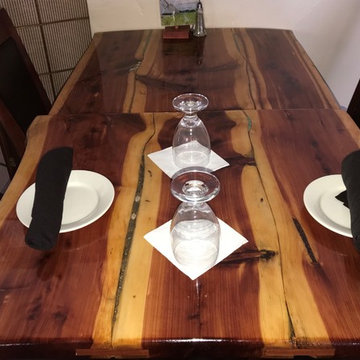
Eastern Red Cedar with epoxy stone and shell infill.
Minimalist dining room photo in Providence
Minimalist dining room photo in Providence
 Southern Charm Staging, LLC
Ariel Simmons

Mid-sized elegant enclosed medium tone wood floor and brown floor living room photo in Charleston with beige walls, no fireplace and no tv
Mid-sized elegant enclosed medium tone wood floor and brown floor living room photo in Charleston with beige walls, no fireplace and no tv

Sponsored
Sunbury, OH

J.Holderby - Renovations
Franklin County's Leading General Contractors - 2X Best of Houzz!
 Lumar Interiors
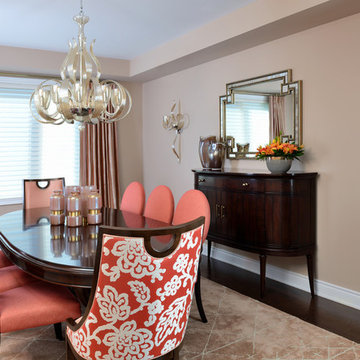
A transitional kitchen that boasts plenty of natural light, charming florals, and sleek contemporary lighting. A cafe-toned micro subway tile backsplash and tall crisp white built-in cabinets contrast refreshingly against the blue-green upholstered bar stools. The tailored dining table and upholstered chairs anchor down a clean-lined transitional style.
Project by Richmond Hill interior design firm Lumar Interiors. Also serving Aurora, Newmarket, King City, Markham, Thornhill, Vaughan, York Region, and the Greater Toronto Area.
For more about Lumar Interiors, click here: https://www.lumarinteriors.com/
To learn more about this project, click here: https://www.lumarinteriors.com/portfolio/stouffville-project/
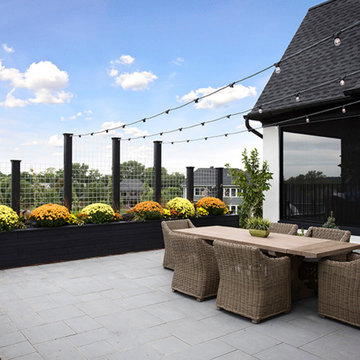
 Rauscher & Assoc
Inspiration for a mid-sized farmhouse backyard stone patio remodel in Minneapolis with no cover
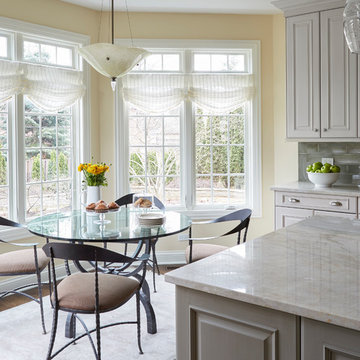 Orren Pickell Building Group
Sunny breakfast room with hand hammered dining set and art glass chandelier.
Custom window treatments by Catherine Schager Designs.
Example of a mid-sized transitional u-shaped dark wood floor and brown floor open concept kitchen design in Chicago with raised-panel cabinets, white cabinets, quartz countertops, green backsplash, ceramic backsplash and an island
Example of a mid-sized transitional u-shaped dark wood floor and brown floor open concept kitchen design in Chicago with raised-panel cabinets, white cabinets, quartz countertops, green backsplash, ceramic backsplash and an island
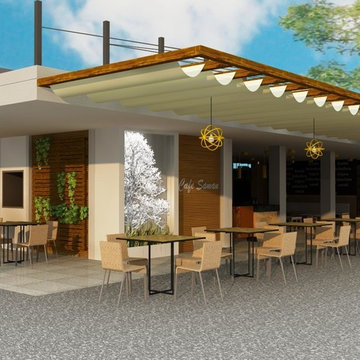

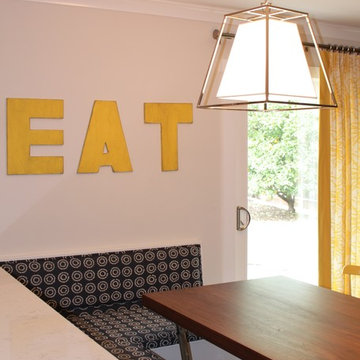 Karen Herrick Design
Inspiration for a mid-sized transitional kitchen/dining room combo remodel in San Francisco with beige walls
 Truss Interiors & Renovations

A large space is transformed with design with a pop of color. The open floor plan welcomes individual spaces without losing site of design.
Example of a mid-sized arts and crafts loft-style and formal medium tone wood floor and brown floor living room design in Denver with a corner fireplace, a brick fireplace, a tv stand and brown walls
Example of a mid-sized arts and crafts loft-style and formal medium tone wood floor and brown floor living room design in Denver with a corner fireplace, a brick fireplace, a tv stand and brown walls

Sponsored
Columbus, OH

Wannemacher Interiors
Customized Award-Winning Interior Design Solutions in Franklin Cnty OH
 Marcia Moore Design
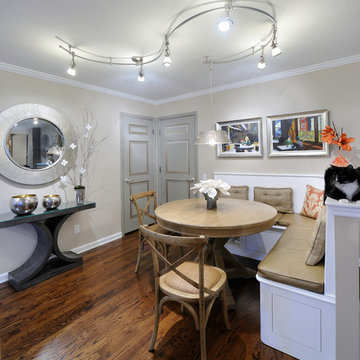
A traditional dining room turned into a banquette with an expandable table. Cozy seating for 4 or comfortable seating for 8. The garage and pantry doors are flat panels that were faux painted to look like raised panels. Finn the cat relaxes on the half wall.
Michael Jacob Photography
 Southern Charm Staging, LLC
Ariel Simmons
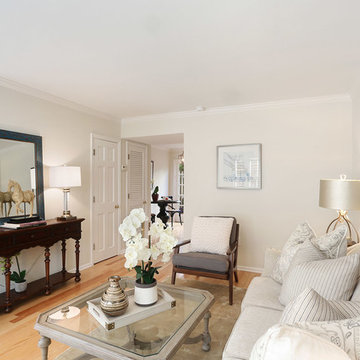
Inspiration for a mid-sized timeless enclosed medium tone wood floor and brown floor living room remodel in Charleston with beige walls, no fireplace and no tv
Inspiration for a mid-sized timeless enclosed medium tone wood floor and brown floor living room remodel in Charleston with beige walls, no fireplace and no tv

 R. Apple & Co.
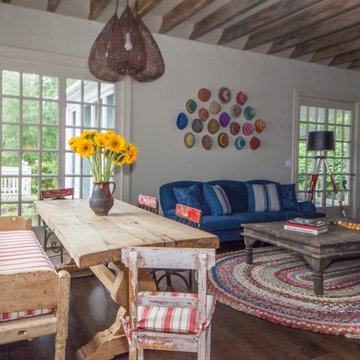
Shiplapped banquette seating, using vintage chairs and table.

Inspiration for a mid-sized eclectic medium tone wood floor breakfast nook remodel in Atlanta with white walls
Inspiration for a mid-sized eclectic medium tone wood floor breakfast nook remodel in Atlanta with white walls


 Century Upholstery
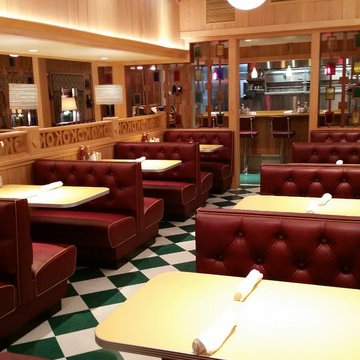
OK Cafe, Atlanta, Georgia
Example of a large eclectic ceramic tile and brown floor kitchen/dining room combo design in Atlanta with white walls and no fireplace
Example of a large eclectic ceramic tile and brown floor kitchen/dining room combo design in Atlanta with white walls and no fireplace
 Nashville Shutters & Installation

Mid-sized elegant formal and enclosed carpeted and brown floor living room photo in Nashville with gray walls, no fireplace and no tv

75