
Search results for "Cafe table" in Home Design Ideas

 lnclighting.llc
This piece features three lights with seeded glass shades attached to a single bar. It is suitable farmhouse perfection for Indoor Lighting including Dinning room, Living Room, Kitchen, Loft, Basement, Cafe, Bar, Club, Restaurant, Library and so on.
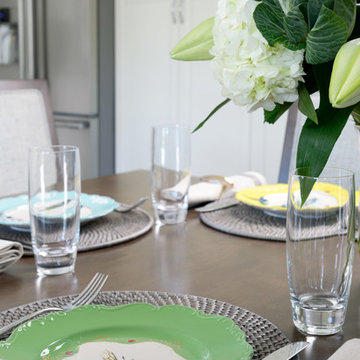
 Lumar Interiors
A transitional kitchen that boasts plenty of natural light, charming florals, and sleek contemporary lighting. A cafe-toned micro subway tile backsplash and tall crisp white built-in cabinets contrast refreshingly against the blue-green upholstered bar stools. The tailored dining table and upholstered chairs anchor down a clean-lined transitional style.
Project by Richmond Hill interior design firm Lumar Interiors. Also serving Aurora, Newmarket, King City, Markham, Thornhill, Vaughan, York Region, and the Greater Toronto Area.
For more about Lumar Interiors, click here: https://www.lumarinteriors.com/
To learn more about this project, click here: https://www.lumarinteriors.com/portfolio/stouffville-project/

 Elsie Green House & Home
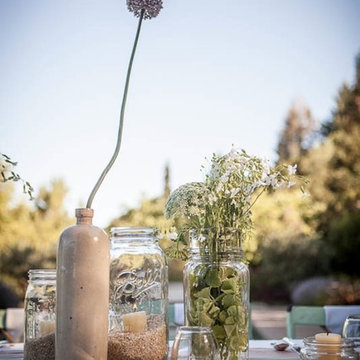
The mix of glass, flowers, sand, candles, and ceramic vases helped to create a textured but effortless tablescape.
Photo by Thomas Kuoh
Example of a large mountain style backyard outdoor kitchen deck design in San Francisco with no cover
Example of a large mountain style backyard outdoor kitchen deck design in San Francisco with no cover
Find the right local pro for your project

 Catherine Arensberg
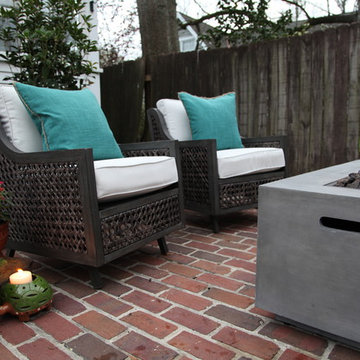
Patio - small traditional courtyard brick patio idea in Miami with a fire pit and no cover
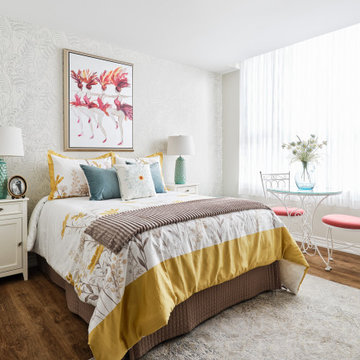
 Saree Parry Design - Decorating Den Interiors
This large master bedroom makes you feel like you've entered a hotel room in Paris. Lots of bold colours: yellow, teal, red are paired with a toned-down background. We used curved and swaying shapes and motifs to give this room ad definite feminine vibe.



Sponsored
Sunbury, OH

J.Holderby - Renovations
Franklin County's Leading General Contractors - 2X Best of Houzz!
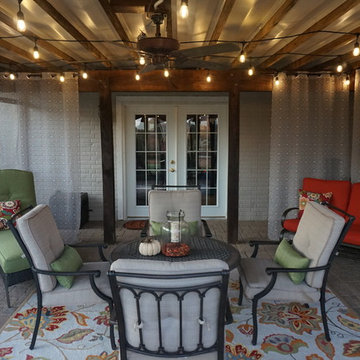
 RR Redesign
Inspiration for a mid-sized transitional stone screened-in side porch remodel in Baltimore with a roof extension

 Elsie Green House & Home
The mix of glass, flowers, sand, candles, and ceramic vases helped to create a textured but effortless tablescape.
Photo by Thomas Kuoh
Outdoor kitchen deck - large rustic backyard outdoor kitchen deck idea in San Francisco with no cover
Outdoor kitchen deck - large rustic backyard outdoor kitchen deck idea in San Francisco with no cover
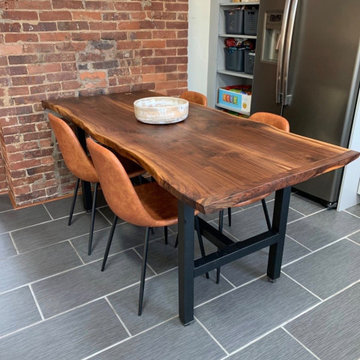
 Longing Woodworks Company
Beautiful, custom, black walnut, metal legs, air dried lumber, butterfly joint.
Inspiration for a mid-sized craftsman kitchen remodel in Other
Inspiration for a mid-sized craftsman kitchen remodel in Other

Sponsored
Columbus, OH

Hope Restoration & General Contracting
Columbus Design-Build, Kitchen & Bath Remodeling, Historic Renovations
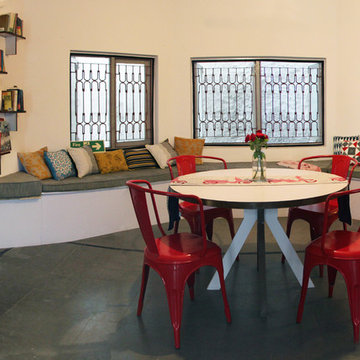
 DesignAware
Takbir Fatima
Inspiration for a large eclectic slate floor great room remodel in Hyderabad with white walls and no fireplace
Inspiration for a large eclectic slate floor great room remodel in Hyderabad with white walls and no fireplace

 Masterpiece Design Group
The playful light fixture compliments the curated chairs. The drapery creates softness and texture to the space creating a sophisticated vibe we just love.

 Design Details
A corner coffee bar and a café table look out on a sunny view of the garden in all weather.
Mid-sized trendy l-shaped light wood floor and beige floor eat-in kitchen photo in Other with a single-bowl sink, shaker cabinets, light wood cabinets, soapstone countertops, white backsplash, subway tile backsplash, stainless steel appliances, an island and gray countertops
Mid-sized trendy l-shaped light wood floor and beige floor eat-in kitchen photo in Other with a single-bowl sink, shaker cabinets, light wood cabinets, soapstone countertops, white backsplash, subway tile backsplash, stainless steel appliances, an island and gray countertops

 LiLu Interiors
For two years, these homeowners lived in Paris—surrounded by sidewalk cafes, fashion boutiques, and world-class cuisine. They fell in love with city living, which is why upon their move back to the Twin Cities they purchased a downtown condo. LiLu Interiors enhanced the 4,000 square feet of contemporary architecture by weaving together an eclectic tapestry of timeless heirloom pieces with fashionable finishes. A seamless contrast of textures, wood grain, glossy sheen, plaster, and metallic meet you at the front door. Pops of color and the incorporation of more traditional furniture pieces provide a subtle nod to those special years lived across the ocean
-----.
Project designed by Minneapolis interior design studio LiLu Interiors. They serve the Minneapolis-St. Paul area including Wayzata, Edina, and Rochester, and they travel to the far-flung destinations that their upscale clientele own second homes in.
-----
For more about LiLu Interiors, click here: https://www.liluinteriors.com/
----
To learn more about this project, click here:
https://www.liluinteriors.com/blog/portfolio-items/room-with-a-view/


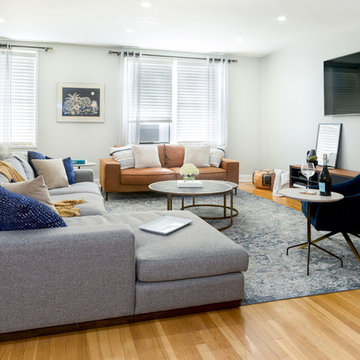
 To Be Designed
Nestled in the heart of Jackson Heights this large condo went from dark, old and drab to bright, contemporary and fab. It’s designed with a neutral pallet, incorporating pops of color throughout and occasional instances of distressed leather and reclaimed wood for warmth and character.
The large, light-flooded living space home to both the living room and dining room is perfect for entertaining which is very important to the client. The living room provides 3 different seating options all with very different experiences but the same comfort and luxury. The seating is accompanied by Aged Brass and Shagreen nesting coffee tables and Marble side tables for resting a cocktail or kicking up one’s feet while enjoying a movie on the oversized wall mounted television. The low profile walnut media console is the perfect addition of warmth to the space. With so many amazing furniture and decor pieces, it’s hard to play favorite but we think the oversized photograph imported from Morocco is the real showstopper.
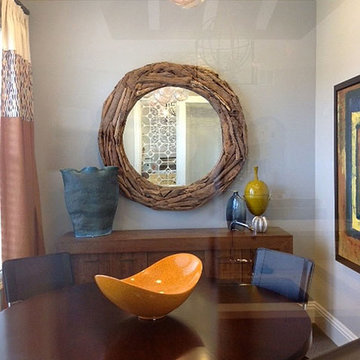
Right off of the living room, the dining room is simple, clean, warm and elegant. The brass and glass globe linear chandelier shines bright above a farm-style solid wood table for 8. Brass framed antique mirror, potted succulents with quartz crystal, and a gallery wall showcasing special moments make this space perfect for the family to gather around while enjoying a home cooked meal made in the Galley Chef's Kitchen nearby.
White cabinets and a cream colored pearlescent herringbone backsplash keep the narrow kitchen space open and airy. Navy base cabinets with brass hardware throughout add a touch of elegance and personality. Carrying the theme of clean and contemporary with a touch of warmth, reclaimed shelving above the farmhouse apron sink showcase some of the client’s favorite glassware and artifacts from travel. But what would a chef’s kitchen be without commercial grade appliances? The Cafe Series appliances from GE are nothing short of amazing and robust; and for the client who cooks - these appliances place a cherry on top .
 Beasley & Henley Interior Design
. The color palette is earthtones with punches of grey-blue. The finishes include travertine stone flooring in the main Club, stained oak wood flooring in the Cyber Café, stacked marble and travertine fireplace, and wood tongue and groove ceiling. The Cyber Cafe also showcase a built-in TV/bookcase in cream tones accented with a modern, pewter-wash overlay.
77