
Search results for "Caffeine" in Home Design Ideas
 OVOLO Interiors
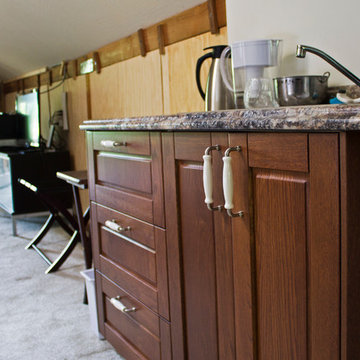
A breakfast bar with a sink, microwave, coffee maker, and mini fridge allows guests to wake up with some caffeine and have a bite to eat on their own schedule.



Find the right local pro for your project
 Interior Settings Ltd.
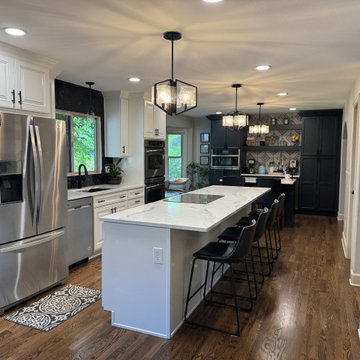
From cramped to connected. This kitchen remodel
began with constraint—a space too small to breathe, let alone gather. The solution wasn’t just structural, it was emotional. We removed a dividing wall to open the flow, allowing light, movement, and connection to take center stage.
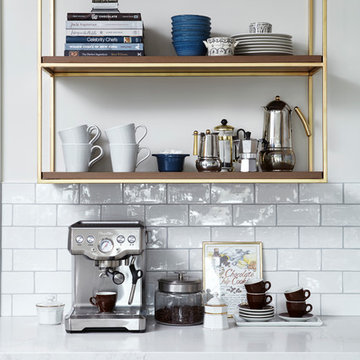
At the heart of the redesign is a personalized coffee/beverage bar, crafted to reflect the client’s daily ritual. It’s more than a caffeine station—it’s a moment of pause, a place where morning begins with intention. Floating shelves hold favorite mugs and handwritten notes. A geometric tile backsplash adds rhythm and warmth, echoing the client’s love of quiet pattern.
 Reid Design

Trendy galley gray floor eat-in kitchen photo in Boston with recessed-panel cabinets, light wood cabinets, concrete countertops, gray backsplash, stainless steel appliances, an island and gray countertops
 The English Contractor & Remodeling Services
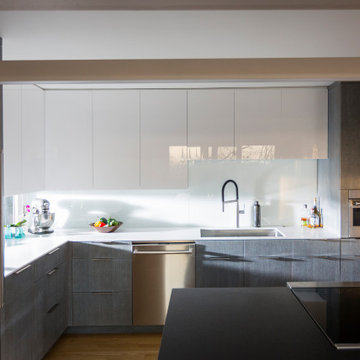
Oak cabinets with arched, raised panel detail have been replaced with custom built cabinetry to maximize the efficiency of this space. The high-gloss white upper cabinetry and hand-detailed, gray textured lower cabinetry from Bench Made are paired with aluminum and glass, creating a space that is filled with light and style, as it plays with contrasting elements of light and dark. The balance of black and white continues with the countertops, with a white solid surface against the wall contrasting with the Absolute Black granite with a honed finish from Sims-Lohman on the island. The cabinetry hardware, by Blum, provides a stainless, linear detail that’s repeated in the appliances and mimicked again on the elongated kitchen sink, from Cincinnati-based Create Good Sinks. The Grohe Essence adds an industrial touch, with a pull down faucet for added flexibility. The faucet really stands out thanks to the backsplash, a custom back-painted glass panel, illuminated by Haefele under-cabinet lighting. The lighting plan for this kitchen was an upgrade, too, with recessed lighting by Halo with Sorra LED bulbs and a pendant light over the island from Axis Lighting. Lighting controls are automated as well, thanks to M Alan Associates Inc.
The brightness isn’t only due to the upgraded lighting, but to the daylight let in through the new Marvin Window. The Marvin Awning window offers the clean lines that a space like this begs for. The top-hinged operation keeps this window, flanked by upper cabinetry, from being awkward. It was the ideal choice since it can easily be opened for a breath of fresh air. With hinges at the top, it even adds additional airflow during a light rain.
You’d expect that a kitchen this spectacular and well-thought-out would have appliances to match and this space does not disappoint. Tisdel Distributing sourced the appliances, including a new Subzero refrigerator. The induction range in the island and built-in microwave are from Wolf. An ice maker from Scotsman rounds out the appliance package. This new space includes appliances that are much larger than what it held before. How is that even possible? That’s the magic touch that an architect can bring to a project like this. It may have seemed like a simple upgrade and appliance swap, but this vision here delivered so much more. The icing on the cake might be the coffee nook, extending the kitchen by repeating the lower cabinetry and white solid surface countertop. It’s highlighted by a chartreuse upper cabinet for a striking splash of color, a jolt of caffeine for the eyes, energizing this entire space through pigment and performance.
 Interior Settings Ltd.
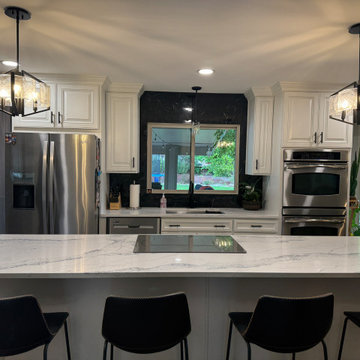
From cramped to connected. This kitchen remodel
began with constraint—a space too small to breathe, let alone gather. The solution wasn’t just structural, it was emotional. We removed a dividing wall to open the flow, allowing light, movement, and connection to take center stage.
At the heart of the redesign is a personalized coffee/beverage bar, crafted to reflect the client’s daily ritual. It’s more than a caffeine station—it’s a moment of pause, a place where morning begins with intention. Floating shelves hold favorite mugs and handwritten notes. A geometric tile backsplash adds rhythm and warmth, echoing the client’s love of quiet pattern.
 KRB Kitchen and Bath Design Center
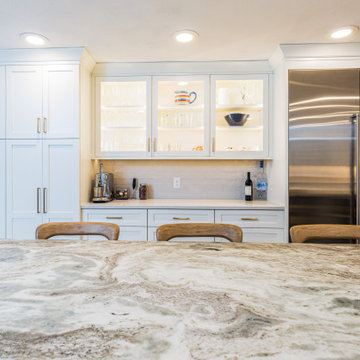
The coffee bar is not only the perfect spot for grabbing your morning caffeine fix, but it's a stand out feature in the kitchen with the beautiful glass front cabinetry that makes it the perfect display space.


 Lisa Robazza Design
Additional pullout storage was custom designed under the stairs allowing for pantry, brooms and other utility items. When closed, the doors create a finished panelled effect, keeping the stair sophisticated and the storage hidden.
Photos: Dave Remple
 Lisa Robazza Design
The space under the stairs was made useful as a coffee bar and for overflow storage. Ample lighting and a sink make it useful for entertaining as well.
Photos: Dave Remple

3