
Search results for "Calacatta marble" in Home Design Ideas
 All Marble Tiles
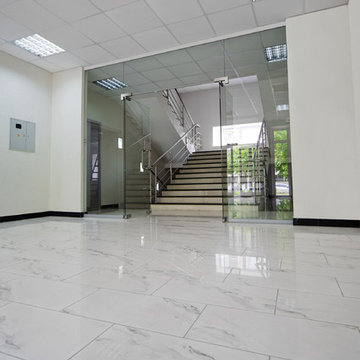
Achieve a Royalty Look with Calacatta Gold Tiles
We all have that dream home we want to have. Better yet, some of us dream of a fantastic renovation of our homes; transforms them into glossy nests we can always be glad to perch in. For those of us who are already on the way to the dream house, you probably are shopping for material to use. So how about we introduce you to the good old Calacatta Gold marble?
If you are asking what that is, we can say it’s a unique way of inspiring royalty to your home using tiles. Calacatta Gold is a special stone tile mined in the hearts of Italy, on the Appian Mountains. Ever since it was discovered, it has been heavily used as a floor tile as well as wall tile, creating remarkable artistic visuals with a touch of natural gold in it. Calacatta gold tile also has one unique trait you won’t notice in most tiles; you can easily mix it with other slab colors, specifically gold extra, Calacatta Borghini, Crema and Super Extra.
Calacatta gold is also one of the few tiles with a unique pencil vein detail centering the white hue background and grey veins on the tile as well. This is the perfect choice for artistic walls and floors but be sure to use the right slab colors if you want to bring in more colors; if the slab and tile don’t match in color tones then it may affect the overall look of your walls/floors.
There are plenty of places in the house you can experiment with the pristine Calacatta gold tile. How about the living room wall that is a background for your TV and home theater system? Calacatta wall tile will create a covetable golden hue that will always shine before you. Moreover, you will definitely fall in love with your walls in the morning, when a streak of sunlight illuminates the golden yellows.
Installing the beautiful Calacatta gold tile is a pretty easy job as well. However you just need to be careful to use white thinset instead of grey. White thinsets will absorb the trowel lines whereas grey may leave behind ugly marks which may taint the exquisite nature of the tiles. If you also want your Calacatta floor tile or wall tile to last longer make sure it is properly sealed with grout.
You still have that dream home in mind? We already have you covered on the best tiles to you use. Just think Calacatta gold tile all the way, all your friends will definitely take selfies beside your shiny golden walls.
http://AllMarbleTiles.com
 New Generation Home Improvements
Amy Bartlam
Eat-in kitchen - large contemporary l-shaped ceramic tile and gray floor eat-in kitchen idea in Los Angeles with an undermount sink, flat-panel cabinets, brown cabinets, marble countertops, white backsplash, marble backsplash, paneled appliances and an island
Eat-in kitchen - large contemporary l-shaped ceramic tile and gray floor eat-in kitchen idea in Los Angeles with an undermount sink, flat-panel cabinets, brown cabinets, marble countertops, white backsplash, marble backsplash, paneled appliances and an island
 StoneWorks, Inc.
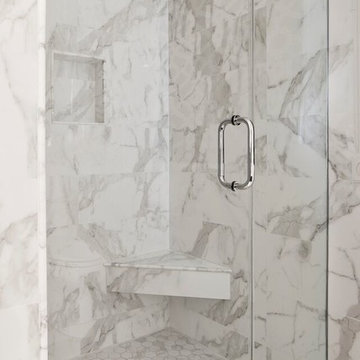
This walk-in shower in the Master Bath features glazed porcelain tile, 10 x 24 large format size for the walls and a 2” hex tile shower floor. Looking closely, we see the edges of the niche, rolled front of the step-in and shower seat - these pencil liners complete the look, in Calacatta Gold Marble! The beauty is in the details.
Find the right local pro for your project

 Form Collective
Eli Chamberlin
Small trendy galley ceramic tile eat-in kitchen photo in Vancouver with an undermount sink, flat-panel cabinets, light wood cabinets, quartz countertops, white backsplash, stone tile backsplash, stainless steel appliances and a peninsula
Small trendy galley ceramic tile eat-in kitchen photo in Vancouver with an undermount sink, flat-panel cabinets, light wood cabinets, quartz countertops, white backsplash, stone tile backsplash, stainless steel appliances and a peninsula
 IS Architecture

The Master Suite, three additional bedrooms and laundry room are all located on the new second floor. The first two bedrooms rooms are connected by a shared bathroom. They each have a hidden door in their closets that connects to a shared secret playroom; a bonus space created by the extra height of the garage ceiling. The third bedroom is complete with its own bathroom and walk-in closet.
 Alexander Butler | Design Services, LLC

Kitchen, stone cabinet fronts, custom, sub-zero, appliance garage, pantry, freezer drawers, island, neolith, calacatta gold,
Eat-in kitchen - large contemporary l-shaped porcelain tile eat-in kitchen idea in New York with an undermount sink, marble backsplash, an island, marble countertops and paneled appliances
Eat-in kitchen - large contemporary l-shaped porcelain tile eat-in kitchen idea in New York with an undermount sink, marble backsplash, an island, marble countertops and paneled appliances
 Jennifer Tulley Architects
PHOTOGRAPHY - Chi Fang
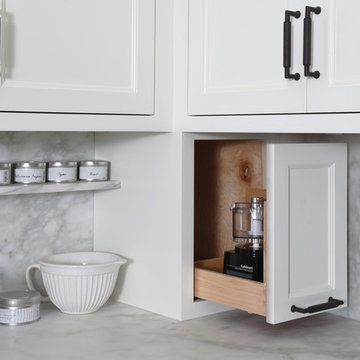
Inspiration for a mid-sized transitional u-shaped dark wood floor and brown floor eat-in kitchen remodel in San Francisco with an undermount sink, recessed-panel cabinets, white cabinets, marble countertops, white backsplash, marble backsplash, stainless steel appliances and an island
Inspiration for a mid-sized transitional u-shaped dark wood floor and brown floor eat-in kitchen remodel in San Francisco with an undermount sink, recessed-panel cabinets, white cabinets, marble countertops, white backsplash, marble backsplash, stainless steel appliances and an island

Sponsored
Fredericksburg, OH

High Point Cabinets
Columbus' Experienced Custom Cabinet Builder | 4x Best of Houzz Winner

 Lindsay Chambers Design
Roger Davies Photography
Inspiration for a timeless u-shaped dark wood floor open concept kitchen remodel in San Francisco with white cabinets, marble countertops, white backsplash, black appliances, an island and raised-panel cabinets
Inspiration for a timeless u-shaped dark wood floor open concept kitchen remodel in San Francisco with white cabinets, marble countertops, white backsplash, black appliances, an island and raised-panel cabinets
 Danielle Sylvia
Matt Francis Photos

Corner shower - mid-sized traditional master white tile and marble tile marble floor and white floor corner shower idea in Boston with shaker cabinets, white cabinets, an undermount tub, a two-piece toilet, gray walls, an undermount sink, marble countertops, a hinged shower door and white countertops
Corner shower - mid-sized traditional master white tile and marble tile marble floor and white floor corner shower idea in Boston with shaker cabinets, white cabinets, an undermount tub, a two-piece toilet, gray walls, an undermount sink, marble countertops, a hinged shower door and white countertops


 Miami Circle Marble & Fabrication
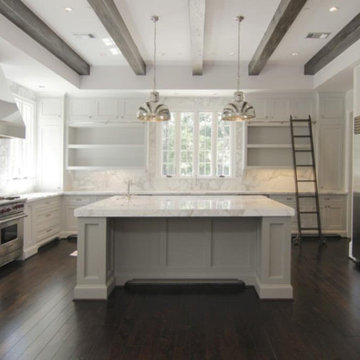
Calacatta Gold marble - kitchen with full backsplash
Inspiration for a shabby-chic style l-shaped brown floor open concept kitchen remodel in Atlanta with recessed-panel cabinets, white cabinets, marble countertops, white backsplash, marble backsplash, stainless steel appliances and an island
Inspiration for a shabby-chic style l-shaped brown floor open concept kitchen remodel in Atlanta with recessed-panel cabinets, white cabinets, marble countertops, white backsplash, marble backsplash, stainless steel appliances and an island

 Aria Stone Gallery
Large, expansive kitchen with subtle textures and creamy colors is the epitome of elegance. The Calacatta Vagli marble countertops have exquisite patterning and a classic horizontal light and dark grey veining.

 Housing First Minnesota
Builder: Great Neighborhood Homes
Artisan Home Tour 2016
Transitional light wood floor open concept kitchen photo in Minneapolis with an undermount sink, shaker cabinets, white cabinets, black backsplash and an island
Transitional light wood floor open concept kitchen photo in Minneapolis with an undermount sink, shaker cabinets, white cabinets, black backsplash and an island

Sponsored
Columbus, OH

Hope Restoration & General Contracting
Columbus Design-Build, Kitchen & Bath Remodeling, Historic Renovations

 Modern Organic Interiors
Photographer: Isabelle Eubanks
Interiors: Modern Organic Interiors, Architect: Simpson Design Group, Builder: Milne Design and Build
Inspiration for a cottage galley medium tone wood floor eat-in kitchen remodel in San Francisco with an undermount sink, shaker cabinets, white cabinets, white backsplash, subway tile backsplash, stainless steel appliances and an island
Inspiration for a cottage galley medium tone wood floor eat-in kitchen remodel in San Francisco with an undermount sink, shaker cabinets, white cabinets, white backsplash, subway tile backsplash, stainless steel appliances and an island
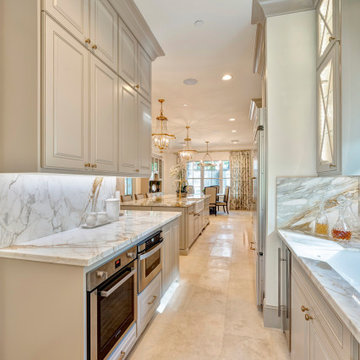
 Blazer Residential Inc
Butler's Pantry tied to a Kitchen
Example of a mid-sized classic galley beige floor wet bar design in Houston with an undermount sink, raised-panel cabinets, beige cabinets, marble countertops, white backsplash, marble backsplash and white countertops
Example of a mid-sized classic galley beige floor wet bar design in Houston with an undermount sink, raised-panel cabinets, beige cabinets, marble countertops, white backsplash, marble backsplash and white countertops
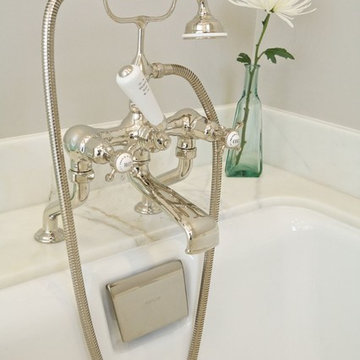
 Williams Construction
Rohl tub filler with hand shower.
Example of a mid-sized transitional 3/4 white tile and marble tile mosaic tile floor and white floor bathroom design in San Francisco with shaker cabinets, white cabinets, a one-piece toilet, a hinged shower door, gray walls, a pedestal sink, solid surface countertops and white countertops
Example of a mid-sized transitional 3/4 white tile and marble tile mosaic tile floor and white floor bathroom design in San Francisco with shaker cabinets, white cabinets, a one-piece toilet, a hinged shower door, gray walls, a pedestal sink, solid surface countertops and white countertops
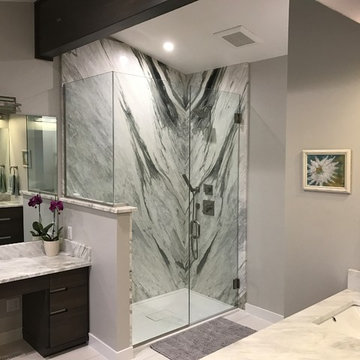
 Stone Age Granite Inc
Gorgeous Calacatta marble shower with book matched veining.
Inspiration for a mid-sized transitional master gray tile and stone slab corner shower remodel in Calgary with flat-panel cabinets, dark wood cabinets, gray walls, an undermount sink, marble countertops and a hinged shower door
Inspiration for a mid-sized transitional master gray tile and stone slab corner shower remodel in Calgary with flat-panel cabinets, dark wood cabinets, gray walls, an undermount sink, marble countertops and a hinged shower door


 Urbana Design Studio
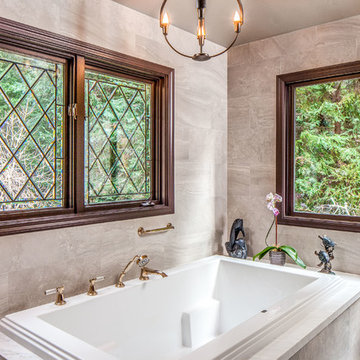
Beautiful master tub with honed Calacatta marble, Samuel Heath Rose Gold fixtures, MTI Tub, porcelain tile and a stunning Hubbarton Forge chandelier.
Kate Falconer Photography

 User
UserBold, dramatic and singular home with a relaxed yet sophisticated interior. Minimal but not austere. Subtle but impactful. Mix of California and Colorado influences in a Minnesota foundation.
Builder - John Kraemer & Sons / Architect - Sharratt Design Company / Troy Thies - Project Photographer
 ACE Cabinet Center

Formica Laminate Countertop, FX Formica Calacatta Marble, Aegean Edge
Mid-sized l-shaped kitchen photo in Other with a drop-in sink, shaker cabinets, white cabinets, laminate countertops, gray backsplash, ceramic backsplash, white appliances and no island
Mid-sized l-shaped kitchen photo in Other with a drop-in sink, shaker cabinets, white cabinets, laminate countertops, gray backsplash, ceramic backsplash, white appliances and no island
24