
Search results for "Calacatta marble" in Home Design Ideas

 E Tanny Design, llc
Alcove shower - transitional gray tile brown floor and single-sink alcove shower idea in Boston with recessed-panel cabinets, dark wood cabinets, white walls, an undermount sink, a hinged shower door and white countertops

 Kerr Construction, Inc.
Ornate marble tile claw-foot bathtub photo in San Francisco with marble countertops

 User
UserDavid Duncan Livingston
Example of a transitional galley medium tone wood floor open concept kitchen design in San Francisco with shaker cabinets, gray cabinets, white backsplash, stone slab backsplash and an island
Example of a transitional galley medium tone wood floor open concept kitchen design in San Francisco with shaker cabinets, gray cabinets, white backsplash, stone slab backsplash and an island
Find the right local pro for your project


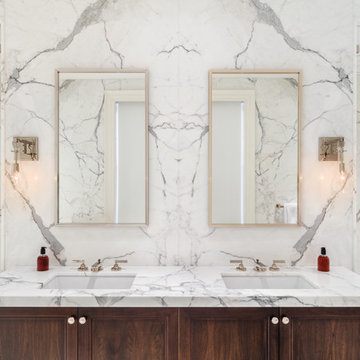
 Artistic Tile
Jose Ramirez Interiors went all-out for this Brooklyn townhouse, with 25 slabs of Calacatta Gold marble (including book-matched slabs) installed on bathroom walls and vanities, and Calacatta Gold mosaics on all bathroom floors.

 Custom Design & Construction
Our homeowners approached us for design help shortly after purchasing a fixer upper. They wanted to redesign the home into an open concept plan. Their goal was something that would serve multiple functions: allow them to entertain small groups while accommodating their two small children not only now but into the future as they grow up and have social lives of their own. They wanted the kitchen opened up to the living room to create a Great Room. The living room was also in need of an update including the bulky, existing brick fireplace. They were interested in an aesthetic that would have a mid-century flair with a modern layout. We added built-in cabinetry on either side of the fireplace mimicking the wood and stain color true to the era. The adjacent Family Room, needed minor updates to carry the mid-century flavor throughout.

 Lawrence Builders Inc.
Elegant master white tile and marble tile marble floor, gray floor, double-sink and wall paneling bathroom photo in Providence with recessed-panel cabinets, white cabinets, gray walls, an undermount sink, marble countertops, a hinged shower door, white countertops and a built-in vanity



 Pacific Stoneworks Inc
Floor to ceiling fireplace face made from Calacatta Statuario marble with polished finish and mitered edges. Pacific Stoneworks, Inc. Proudly serving Santa Barbara & Ventura Counties since 1994.

 Jamie Keskin Design
tamara flanagan photography
Example of a beach style l-shaped medium tone wood floor and brown floor kitchen design in Boston with shaker cabinets, white cabinets, quartz countertops, white backsplash, marble backsplash, stainless steel appliances, white countertops and an island
Example of a beach style l-shaped medium tone wood floor and brown floor kitchen design in Boston with shaker cabinets, white cabinets, quartz countertops, white backsplash, marble backsplash, stainless steel appliances, white countertops and an island

 New Jersey Tile & Stone Inc.
Calacatta Vintage 3x12 Porcelain tile
Inspiration for a transitional powder room remodel in New York
Inspiration for a transitional powder room remodel in New York
 User

UserCustom built arch ways, glass upper cabinets with 'X' mullions, calacatta marble used on both back splash and built up counter top,stainless steel appliances, and integrated refrigerator and freezer.

 PentaVia Custom Homes
A contemporary kitchen with touches of modern. The contrast of the stained dark wood beams with the light engineered wood on the ceiling is a stunning feature. The hardware is large and strong- black in the main area and brass in the secondary kitchen. The butler's kitchen has black cabinets with brass hardware for contrast. Black venti hood with gold brass accents. Island Pendants from Hudson Valley Lighting.

 Landis Architects | Builders
Greg Hadley Photography
The clients opted to use Ikea glossy white cabinets. Our crew assembled and installed the cabinetry on site. To provide an organic accent, we included walnut doors and open shelves. These pieces were purchased from a company that builds real wood veneer doors that fit over Ikea cabinet boxes. The island is sized to fit the space and provide adequate clearances around it for good traffic flow. The client requested the waterfall feature. The stone tops in the kitchen are Calacatta. Brass lamps above the sink (the original trim around the window was narrower, but once the client found these fixtures, we widened the trim to accommodate the lights.) Glass globe pendants. Brass lamp over built-in table. Glazed white brick subway backsplash tile.
Black painted Pella window and door.

Sponsored
Sunbury, OH

J.Holderby - Renovations
Franklin County's Leading General Contractors - 2X Best of Houzz!


 Anne Rae Design
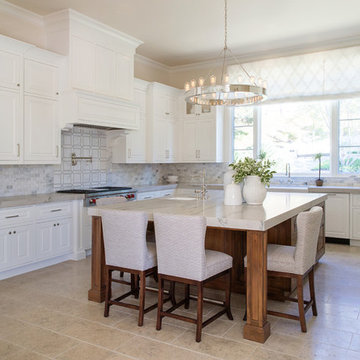
calacatta marble, classic design, custom build, kitchen island, limestone tile, new construction, polished nickel, sub-zero, white kitchen
Example of a large transitional u-shaped limestone floor and beige floor kitchen design in San Diego with a farmhouse sink, white cabinets, quartzite countertops, white backsplash, marble backsplash, stainless steel appliances, an island, raised-panel cabinets and gray countertops
Example of a large transitional u-shaped limestone floor and beige floor kitchen design in San Diego with a farmhouse sink, white cabinets, quartzite countertops, white backsplash, marble backsplash, stainless steel appliances, an island, raised-panel cabinets and gray countertops
 Westwood Cabinetry and Millwork
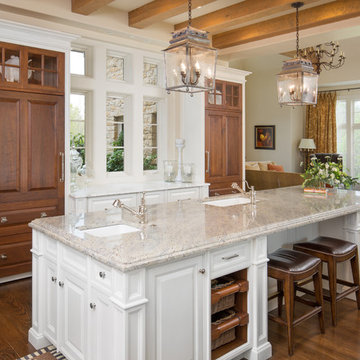
Inspiration for a timeless medium tone wood floor open concept kitchen remodel in Columbus with an undermount sink, raised-panel cabinets, medium tone wood cabinets and an island
 Segerson Builders

New white kitchen with 2" thick calacatta marble.
Eat-in kitchen - mid-sized transitional l-shaped dark wood floor eat-in kitchen idea in Other with an undermount sink, recessed-panel cabinets, white cabinets, marble countertops, subway tile backsplash, stainless steel appliances, an island and white backsplash
Eat-in kitchen - mid-sized transitional l-shaped dark wood floor eat-in kitchen idea in Other with an undermount sink, recessed-panel cabinets, white cabinets, marble countertops, subway tile backsplash, stainless steel appliances, an island and white backsplash

Sponsored
Sunbury, OH
J.Holderby - Renovations
Franklin County's Leading General Contractors - 2X Best of Houzz!
 Allen Construction
Photo By: Meghan Bierle
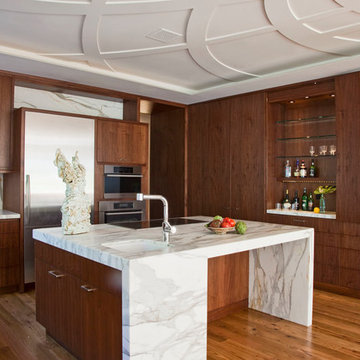
Mid-sized trendy medium tone wood floor and beige floor kitchen photo in Santa Barbara with flat-panel cabinets, marble countertops, white backsplash, marble backsplash, stainless steel appliances, an island, an undermount sink and dark wood cabinets
Mid-sized trendy medium tone wood floor and beige floor kitchen photo in Santa Barbara with flat-panel cabinets, marble countertops, white backsplash, marble backsplash, stainless steel appliances, an island, an undermount sink and dark wood cabinets
 Townhouse Kitchens, Inc
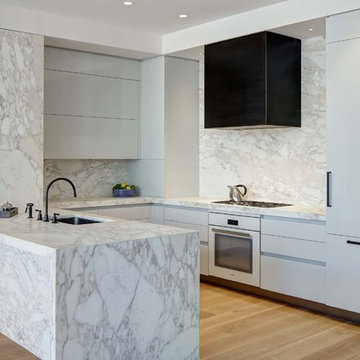
Example of a mid-sized trendy u-shaped medium tone wood floor eat-in kitchen design in New York with an undermount sink, flat-panel cabinets, white cabinets, granite countertops, gray backsplash, stone slab backsplash, white appliances and a peninsula

6