
Search results for "Calculate linear" in Home Design Ideas


 Custom Surface Solutions
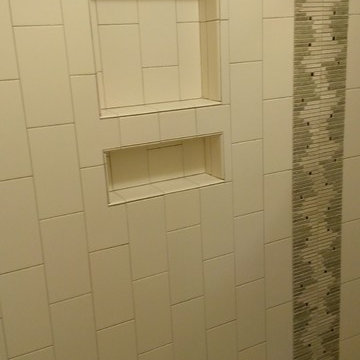
Custom Surface Solutions - Owner Craig Thompson (512) 430-1215. This project shows the before and after pictures of a bathroom remodel including new solid surface counter tops, plumbing fixtures, sink toilt, tub-to-shower conversion, tub surround tile, shower pan tile, and floor tile.
Find the right local pro for your project




 Cabochon Surfaces & Fixtures
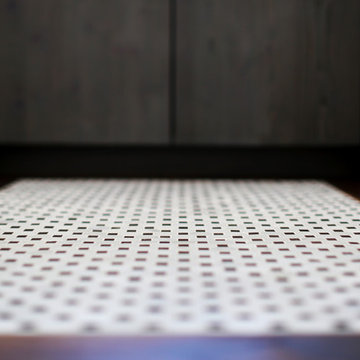
The powder room situated just off the hallway beyond the dining room served as the perfect space to bring in a bold floor pattern.
Cabochon Surfaces & Fixtures

 The Carpet Workroom
A 100% wool herringbone option by the name of Peter Island by Kaleen! An overall versatile wool that can be used as a stair runner, area rug, and wall to wall installations!

 Sarana Tile
CUSTOM VENT CALL SHOWROOM FOR DETAILS .
MARBLE MOSAIC SA-001
Large transitional master gray tile and mosaic tile marble floor bathroom photo in Toronto with open cabinets, gray cabinets, a one-piece toilet, gray walls, a console sink and marble countertops
Large transitional master gray tile and mosaic tile marble floor bathroom photo in Toronto with open cabinets, gray cabinets, a one-piece toilet, gray walls, a console sink and marble countertops




 Amanda Kirkpatrick Photography
Kitchen - mid-sized cottage light wood floor kitchen idea in New York with a farmhouse sink, shaker cabinets, yellow cabinets, soapstone countertops, black backsplash, stone slab backsplash, stainless steel appliances, an island and black countertops

 Georgia Krapf
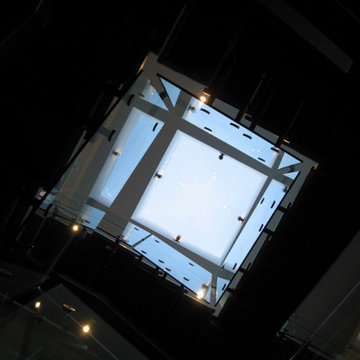
Custom Ship Ladder shaft with canting wall with hidden light. Translucent wall behind ship ladder to silhouette stair.
Example of a minimalist staircase design in San Francisco
Example of a minimalist staircase design in San Francisco

 David Lyles Decorative Painting
Close-up of the faux walnut--would you think this is paint?!
Example of a country home office design in Dallas
Example of a country home office design in Dallas



 Red Door Design
Enclosed kitchen - small traditional enclosed kitchen idea with an undermount sink, raised-panel cabinets, medium tone wood cabinets, granite countertops, beige backsplash, ceramic backsplash and stainless steel appliances

 Donna Denney, Independent Interior Designer
Example of a mid-sized transitional formal and open concept light wood floor living room design with yellow walls, a standard fireplace, a brick fireplace and no tv

 Monon Construction Group
Mid-sized elegant master white tile and porcelain tile porcelain tile and brown floor corner shower photo in Indianapolis with flat-panel cabinets, white cabinets, green walls, an undermount sink and marble countertops

 Charles Kitchen & Bathroom Showroom
3 hole 8" inch widespread faucet and Mirror included
Certification: CE
Material: Marble
Warranty: More than 1 years
After-sale Service: Online technical support
Width: 23-25 in
Project Solution Capability: graphic design
Application: Hotel
Design Style: Modern
Model Number: BELLA-1200
Style: Modern
Type: Vanity Combo
Installation Type: Floor Mounted, Floor Mounted
Carcase Material: Plywood, Plywood
Door Material: Plywood, Plywood
Door Panel Surface Treatment: Lacquer, Lacquer
Include Basin: Yes, Yes
Include Faucet: NO
Shape: rectangle
Product Type: Floor Stand Bathroom Cabinet
Door Finish: Melamine Board
Available Size: 1000,1200,1600mm
Structure Material: plywood
Hardware: DTC
Countertop Material: Artificial STONE
Mirror: LED MIRROR INCLUDED
Color Option: BLUE
Drainer: P Trap INCLUDED



14