
Search results for "Calculated incorrectly" in Home Design Ideas




Find the right local pro for your project

 User
Usera three slot bottle rack makes use of a small space at the end of the cupboards.
photos by Applesteam Limited
 Giorgia Cedro

Eat-in kitchen - contemporary eat-in kitchen idea in New York with a double-bowl sink, green cabinets, multicolored backsplash and stone slab backsplash





 Neumann Custom Woodworking Inc
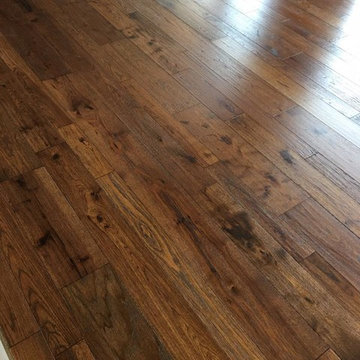
Example of a small single-wall dark wood floor utility room design in Chicago with a farmhouse sink, shaker cabinets, light wood cabinets, solid surface countertops and white walls

 Concrete Craft of Knoxville
We were able deep clean and pressure wash this driveway that had years of dirt and grime build up to give it a brighter look. Project completed in Greenback Tennessee in 2017.


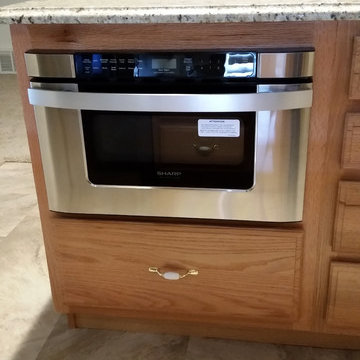

 H&R Carpets Inc.

Cottage chic master gray tile and ceramic tile pebble tile floor double shower photo with gray walls and a hinged shower door

 Siegler Design Services + INTERIORS
Older home in desirable Phoenix central core neighborhood gets a master bathroom makeover from no tub to bigger shower and freestanding tub. New materials and ambiance reflect feelings of refreshing water and the family's love of bathing and relaxing in a leisurely mode while dreaming of far away places yet to be discovered.

 Richard's Total Backyard Solutions
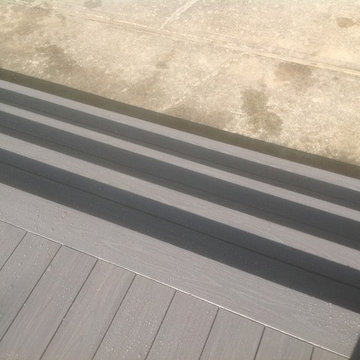
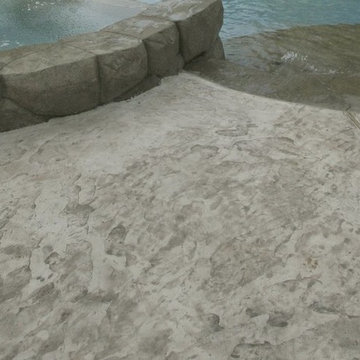
Make any custom pool accessible by adding beach entry to your pool and patio decks. Contact Richard's Total Backyard Solutions to build your backyard oasis today!

 Lush Interiors Inc.
Kitchen
Inspiration for a large modern u-shaped ceramic tile and gray floor enclosed kitchen remodel in Calgary with an undermount sink, flat-panel cabinets, white cabinets, marble countertops, white backsplash, glass sheet backsplash, stainless steel appliances, an island and gray countertops
Inspiration for a large modern u-shaped ceramic tile and gray floor enclosed kitchen remodel in Calgary with an undermount sink, flat-panel cabinets, white cabinets, marble countertops, white backsplash, glass sheet backsplash, stainless steel appliances, an island and gray countertops

22