
Search results for "Calculator processes" in Home Design Ideas
 MoveOnTheFloor
Aesthetic ventilation undercut and Ronda handle in gold color
Bedroom - transitional bedroom idea
Bedroom - transitional bedroom idea


 Laney LA, Inc.
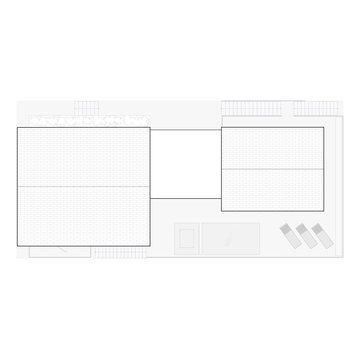
Evoking the essence of the classic surf shack typology, the design of this residence intentionally deconstructs nostalgic elements in order to create something new. Each gabled mass emerges from a concrete podium in order to emphasize its classic form and maximize outdoor communal area.
In place of traditional wood which decays easily in a coastal climate, layered stone shingles add an unexpected texture and timeless durability to the exterior facade. The horizontal rhythm is interrupted only by the doors, which allow half of the facade to disappear in order to open to ocean breezes.
Organized into two primary wings connected by a communal core, the floor plan and materiality of the home embrace contrast to create a living finish. From the rugged solidity of stone to the smooth warmth of its wood cladded interior, the home celebrates family living that is playful, lived in, and community oriented. It is the type of space where memories are made and every scuff and scratch just adds to its patina.
Find the right local pro for your project



 Showpiece Kitchen & Bath
Stunning antique brass plumbing fixtures. Beautiful terra cotta tile on walls in light gray. Calacatta gold marble vanity. Gorgeous ceramic floor tile in hexagon shape. Curbless shower.

 User
Embark on an Ozarks excursion with a modest 1,300 square-foot design called The Flatlands. It’s a basic human drive to want to surround oneself with beautiful, traditional, or even timeless landscapes like those witnessed in the Ozark region of Missouri and Arkansas. Believe it or not, this secluded and remote landscape edges ever closer to easily achievable reality thanks to innovations in technology never before seen. This design features a large living space, ample master suite, and an efficient kitchen/dining arrangement with adjacent screened porch. In addition, this design incorporates a second-level loft space with clerestory views and a generous wrap-around exterior deck.
Image by REspace Design

 Leicht San Diego
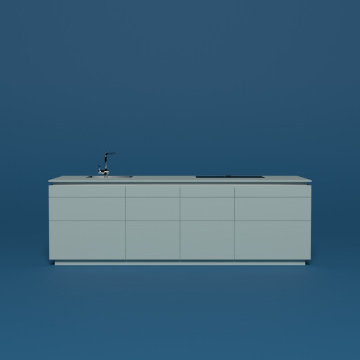
Blue "bleu céruléen 31"
The blue shades can be used to loosen up the room; an airy expansion of the space can be created. The moods have a calming effect and convey sensations of waterscape, sea, and sky.














 Lundia USA Toxic Free
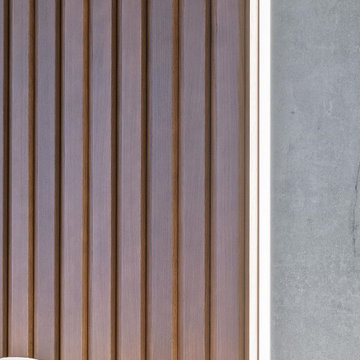
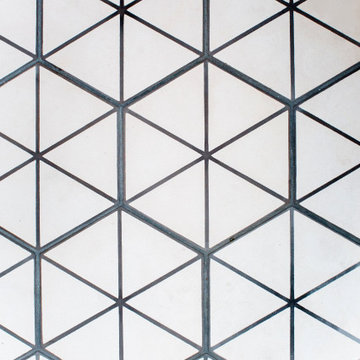
Mix our finishes to create stunning designs!
Inspiration for a contemporary closet remodel in New York
Inspiration for a contemporary closet remodel in New York


51