
Search results for "Calcutta" in Home Design Ideas


 Skippack Kitchen & Bath
Kim Pippert
Example of a mid-sized transitional 3/4 gray tile and porcelain tile porcelain tile doorless shower design in Philadelphia with raised-panel cabinets, medium tone wood cabinets, a one-piece toilet, gray walls, an undermount sink and marble countertops
Example of a mid-sized transitional 3/4 gray tile and porcelain tile porcelain tile doorless shower design in Philadelphia with raised-panel cabinets, medium tone wood cabinets, a one-piece toilet, gray walls, an undermount sink and marble countertops

Find the right local pro for your project

 Leslie Lee
Alcove shower - small transitional 3/4 porcelain tile and gray floor alcove shower idea in Chicago with flat-panel cabinets, brown cabinets, an undermount sink, quartz countertops, a hinged shower door and white countertops

 Verve Interiors, Ltd
Ford Bailey
Example of a small trendy master beige tile and porcelain tile terra-cotta tile bathroom design with flat-panel cabinets, white cabinets, white walls and quartz countertops
Example of a small trendy master beige tile and porcelain tile terra-cotta tile bathroom design with flat-panel cabinets, white cabinets, white walls and quartz countertops
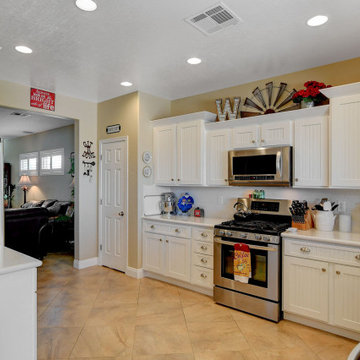
 Las Vegas Remodel & Construction
Cabinets – Showplace, Summit, White
Countertop/Backsplash – Della Terra, Calcutta Valiente
Sink – Solera, Fireclay
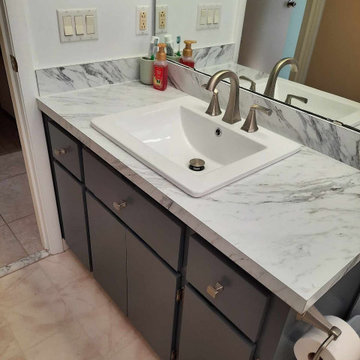
 Your Cabinet Source
Wilsonart Calcutta Marble Flat Edge Laminate Countertop
Bathroom - small single-sink bathroom idea with flat-panel cabinets, blue cabinets, laminate countertops and white countertops
Bathroom - small single-sink bathroom idea with flat-panel cabinets, blue cabinets, laminate countertops and white countertops

 Corinthian Fine Homes
This homeowner came to us with her basic design ready for us to execute for her kitchen, but also asked us to design and update her entry, sunroom and fireplace. Her kitchen was 80’s standard builder grade cabinetry and laminate countertops and she had a knee wall separating her kitchen from the family room. We removed that wall and installed a custom cabinetry buffet to complement the cabinetry of the kitchen, allowing for access from all sides. We removed a desk area in the kitchen and converted it to a closed organization station complete with a charging station for phones and computers. Calcutta Quartzite countertops were used throughout and continued seamlessly up the walls as a backsplash to create a wow factor. We converted a closet into a pantry cabinet, and new stainless appliances, including a microwave drawer completed this renovation.
Additionally, we updated her sunroom by removing the “popcorn” textured ceiling and gave it a fresh updated coat of paint. We installed 12x24 tile floor giving the room a simple classic transformation. Finally, we renewed the fireplace area, by building a custom mantle and adding wood paneling and trim to soften the marble fireplace face and a simple coat of paint in the entry and a new chandelier brought a lighter and fresher impact upon entering the home.

 Eberling Design
Modern Coastal Bathroom. Polished Calcutta Marble tiles 6 x 12 with a 1 x 6 matte sea glass tile inlay on the walls. The shower floor is a 2 x 2 Calcutta marble mosaic.

 2rz architecture
Alan Shortall
Inspiration for a mid-sized modern open concept porcelain tile living room remodel in Chicago with white walls and a media wall
Inspiration for a mid-sized modern open concept porcelain tile living room remodel in Chicago with white walls and a media wall

 FIDELITY Builders and Design
Joana Morrison
Large minimalist master dark wood floor and gray floor tub/shower combo photo in Los Angeles with flat-panel cabinets, dark wood cabinets, a one-piece toilet, a drop-in sink, marble countertops, white countertops and white walls
Large minimalist master dark wood floor and gray floor tub/shower combo photo in Los Angeles with flat-panel cabinets, dark wood cabinets, a one-piece toilet, a drop-in sink, marble countertops, white countertops and white walls
 Triton Stone
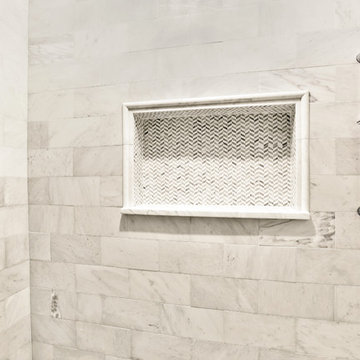
Marble 6x12 Tiles with Soho chevron mosaic accent Grohe Kensington shower trim.
Transitional bathroom photo in New Orleans
Transitional bathroom photo in New Orleans

 George Asher Custom Homes LLC
Kitchen renovation. Open dining room walls to accommodate new kitchen design.
Large elegant galley medium tone wood floor and brown floor eat-in kitchen photo with an undermount sink, shaker cabinets, white cabinets, quartzite countertops, multicolored backsplash, glass sheet backsplash, stainless steel appliances, an island and white countertops
Large elegant galley medium tone wood floor and brown floor eat-in kitchen photo with an undermount sink, shaker cabinets, white cabinets, quartzite countertops, multicolored backsplash, glass sheet backsplash, stainless steel appliances, an island and white countertops

 SINGLEPOINT DESIGN BUILD INC.
Cooktop with hood and pot filer
Kitchen - contemporary kitchen idea in San Francisco
Kitchen - contemporary kitchen idea in San Francisco

 Jean Stoffer Design, Ltd
Stoffer Photography
Example of a large transitional l-shaped dark wood floor eat-in kitchen design in Chicago with a farmhouse sink, shaker cabinets, white cabinets, marble countertops, white backsplash, glass tile backsplash, stainless steel appliances and an island
Example of a large transitional l-shaped dark wood floor eat-in kitchen design in Chicago with a farmhouse sink, shaker cabinets, white cabinets, marble countertops, white backsplash, glass tile backsplash, stainless steel appliances and an island
 c|s DESIGN STUDIO LLC
Bob Narod
Inspiration for a timeless medium tone wood floor home design remodel in DC Metro with a single-bowl sink, raised-panel cabinets, white cabinets, marble countertops, gray backsplash, ceramic backsplash, paneled appliances and an island
Inspiration for a timeless medium tone wood floor home design remodel in DC Metro with a single-bowl sink, raised-panel cabinets, white cabinets, marble countertops, gray backsplash, ceramic backsplash, paneled appliances and an island


 Gaspar's Construction
Chris McFarland
Minimalist kitchen photo in Seattle with flat-panel cabinets, gray cabinets, quartz countertops and white backsplash
Minimalist kitchen photo in Seattle with flat-panel cabinets, gray cabinets, quartz countertops and white backsplash

135