
Search results for "Calcutta" in Home Design Ideas

 Terri Sears, Kitchen and Bath Designer
Photography by Melissa Mills
Mid-sized transitional master white tile and porcelain tile porcelain tile corner shower photo in Nashville with an undermount sink, flat-panel cabinets, dark wood cabinets, quartz countertops, a two-piece toilet and green walls
Mid-sized transitional master white tile and porcelain tile porcelain tile corner shower photo in Nashville with an undermount sink, flat-panel cabinets, dark wood cabinets, quartz countertops, a two-piece toilet and green walls

 Premier Granite & Stone LLC
Example of an u-shaped kitchen design in Grand Rapids with a farmhouse sink, dark wood cabinets, quartz countertops, multicolored backsplash, glass tile backsplash, stainless steel appliances and a peninsula

 Custom Surface Solutions
Custom Surface Solutions (www.css-tile.com) - Owner Craig Thompson (512) 430-1215. This project shows the remodel of a small 1950's vintage home master bathroom. 8"" x 18" Calcutta gold marble tile was used on the shower walls and floor wall base and ceramic gray penny tile on the floor. Shower includes curbless pan / floor, dual shower boxes, frameless glass slider, trough duel fixture sink and chrome fixtures.
Find the right local pro for your project
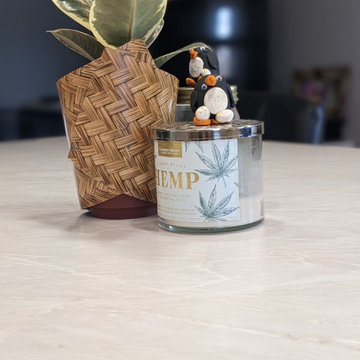
 Deka Home Building Center
NEW BUILD - WHITE SHAKER PERIMETER & FOSSIL ISLAND FROM CABINETSMITH. P-1009-VL LAMINATE ON ISLAND AND ME5800EV LAMINATE ON PERIMETER COUNTERS. 'PINA COLADA' VINYL PLANK FLOORING FROM 12 OAKS. HARDWARE BY RICHELIEU
 Deka Home Building Center
NEW BUILD - WHITE SHAKER PERIMETER & FOSSIL ISLAND FROM CABINETSMITH. P-1009-VL LAMINATE ON ISLAND AND ME5800EV LAMINATE ON PERIMETER COUNTERS. 'PINA COLADA' VINYL PLANK FLOORING FROM 12 OAKS. HARDWARE BY RICHELIEU

 KES Studio
Interiors by SFA Design
Photography by Meghan Beierle-O'Brien
Inspiration for a mid-sized timeless l-shaped dark wood floor and brown floor eat-in kitchen remodel in Los Angeles with an undermount sink, recessed-panel cabinets, white cabinets, white backsplash, marble countertops, stone slab backsplash, stainless steel appliances and an island
Inspiration for a mid-sized timeless l-shaped dark wood floor and brown floor eat-in kitchen remodel in Los Angeles with an undermount sink, recessed-panel cabinets, white cabinets, white backsplash, marble countertops, stone slab backsplash, stainless steel appliances and an island

 Morales Construction Co., Inc.
Example of a large classic galley light wood floor eat-in kitchen design in Jacksonville with an undermount sink, raised-panel cabinets, marble countertops, white backsplash, stone slab backsplash, stainless steel appliances, an island and light wood cabinets
 Premier Granite & Stone LLC
Example of an u-shaped kitchen design in Grand Rapids with a farmhouse sink, dark wood cabinets, quartz countertops, multicolored backsplash, glass tile backsplash, stainless steel appliances and a peninsula

Inspiration for a huge transitional master white tile and porcelain tile marble floor freestanding bathtub remodel in Detroit with a vessel sink, furniture-like cabinets, medium tone wood cabinets, marble countertops, a one-piece toilet and multicolored walls

 Signature Kitchens
Jim Yochum Photography
Example of a small country u-shaped enclosed kitchen design with white cabinets, quartzite countertops, white backsplash, subway tile backsplash, stainless steel appliances and a farmhouse sink
Example of a small country u-shaped enclosed kitchen design with white cabinets, quartzite countertops, white backsplash, subway tile backsplash, stainless steel appliances and a farmhouse sink

 Monarch & Maker
Eat-in kitchen - large transitional u-shaped dark wood floor eat-in kitchen idea in Houston with shaker cabinets, white cabinets, white backsplash, stone slab backsplash, stainless steel appliances, an island, quartz countertops, white countertops and a double-bowl sink
 Terri Sears, Kitchen and Bath Designer
Photography by Melissa Mills
Example of a mid-sized transitional master white tile and porcelain tile porcelain tile corner shower design in Nashville with an undermount sink, flat-panel cabinets, dark wood cabinets, quartz countertops, a two-piece toilet and green walls
Example of a mid-sized transitional master white tile and porcelain tile porcelain tile corner shower design in Nashville with an undermount sink, flat-panel cabinets, dark wood cabinets, quartz countertops, a two-piece toilet and green walls
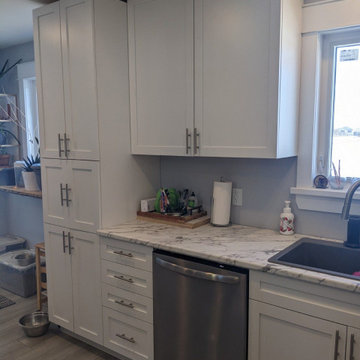 Deka Home Building Center
NEW BUILD - WHITE SHAKER PERIMETER & FOSSIL ISLAND FROM CABINETSMITH. P-1009-VL LAMINATE ON ISLAND AND ME5800EV LAMINATE ON PERIMETER COUNTERS. 'PINA COLADA' VINYL PLANK FLOORING FROM 12 OAKS. HARDWARE BY RICHELIEU

 Gilley Kitchen + Bath
A sweet walnut roll-out shelf that brings the coffee station into easy reach.
Mid-sized elegant medium tone wood floor and brown floor enclosed kitchen photo in Bridgeport with an undermount sink, beaded inset cabinets, white cabinets, marble countertops, white backsplash, subway tile backsplash, stainless steel appliances and white countertops
Mid-sized elegant medium tone wood floor and brown floor enclosed kitchen photo in Bridgeport with an undermount sink, beaded inset cabinets, white cabinets, marble countertops, white backsplash, subway tile backsplash, stainless steel appliances and white countertops

 Vanillawood
Example of a 1950s living room design in Portland with a standard fireplace, a stone fireplace and a tv stand

 Astro Design Inc.
The inspiration for this Glebe kitchen was the white washed interiors synonymous with Scandinavian design. Planning the spaces of the kitchen was something that was broken into 5 key areas; cooking station, cleaning area, coffee bar, place for casual family dining and lastly a nook to sit with a great book that was still integrated in the kitchen.
Kitchen designed & supplied by Astro Design Centre
Ottawa, Canada
Photographer: DoubleSpace Photography
 Astro Design Inc.
The inspiration for this Glebe kitchen was the white washed interiors synonymous with Scandinavian design. Planning the spaces of the kitchen was something that was broken into 5 key areas; cooking station, cleaning area, coffee bar, place for casual family dining and lastly a nook to sit with a great book that was still integrated in the kitchen.
Kitchen designed & supplied by Astro Design Centre
Ottawa, Canada
Photographer: DoubleSpace Photography

 Guided Home Design
Joe Cotitta
Epic Photography
joecotitta@cox.net:
Builder: Eagle Luxury Property
Huge elegant marble floor and beige floor hallway photo in Phoenix with white walls
Huge elegant marble floor and beige floor hallway photo in Phoenix with white walls

 Aman Ghafoor
Beautiful white shaker kitchen cabinets, Calcutta quartz tops with waterfall and bathroom vanities
Bathroom - mid-sized modern single-wall and 3/4 dark wood floor, brown floor and single-sink bathroom idea in Chicago with a farmhouse sink, shaker cabinets, white cabinets, solid surface countertops, white backsplash, subway tile backsplash, stainless steel appliances, an island, white countertops, a vessel sink and a freestanding vanity
Bathroom - mid-sized modern single-wall and 3/4 dark wood floor, brown floor and single-sink bathroom idea in Chicago with a farmhouse sink, shaker cabinets, white cabinets, solid surface countertops, white backsplash, subway tile backsplash, stainless steel appliances, an island, white countertops, a vessel sink and a freestanding vanity

17