
Search results for "Calcutta" in Home Design Ideas


 Karen Walson Interiors
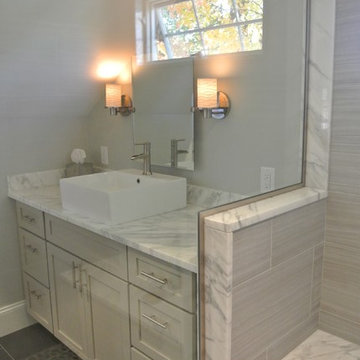
We did the entire Master Bathroom in shades of grey and complimented it with calcutta marble and dark porcelain 12" x24" tile. The tile is a little rough so when you walk out of the shower you won't slip just in case the matt isn't there!
Karen Walson, NCIDQ Interior Designer 617-308-2789
 Triton Stone
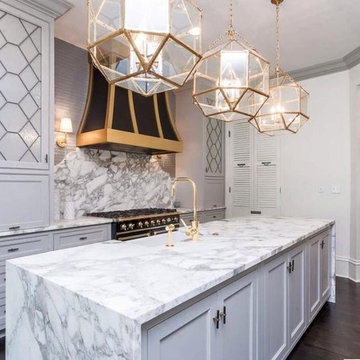
Countertops - 3cm Calcutta Vagli Honed marble countertops and backsplash.
Designer - Caldwell - Flake Interiors
Fabrication - The Stonecutter's Guild
Find the right local pro for your project

 Legacy Glass Studios
Custom leaded glass panels for bay window in dining room
Glass: plain, clear glass
Lead: 3/16" rounded
Size: 4 @ ~15" x 40" x 1/4" thick
*This product was commissioned and made-to-order. If you're interested in this design, let's chat! We can recreate it for you to your specified dimensions, or we can discuss any design changes you'd like, as well as additional options for materials (glass texture, color, lead size, etc.). Reach out to hello@legacyglass.com to get started!

 HomeCORR
18x18 tile, Timeless Collection in Calcutta Pearl. Walls painted in Sherwin-Williams Downey Cashmere
Bathroom - traditional master multicolored tile and stone tile porcelain tile bathroom idea in Nashville with furniture-like cabinets, dark wood cabinets, granite countertops, an undermount sink and beige walls
Bathroom - traditional master multicolored tile and stone tile porcelain tile bathroom idea in Nashville with furniture-like cabinets, dark wood cabinets, granite countertops, an undermount sink and beige walls




 User
We transformed this kitchen into a bright uplifting and family friendly space. We retained the original footprint and kept plumbing and electrical in the same locations for budgetary considerations.
The kitchen was redesigned with entertaining in mind. From custom two-toned cabinetry to sophisticated banquette seating, we re-imagined a bright space with a new personality reaping the benefits of the influx of natural light from the double height windows in the adjacent great room.
From the calcutta marble tile backsplash, caesarstone counter tops and porcelain tile floors, this updated kitchen provided my clients with their dream kitchen …a bright white entertainers delight.
Photo Credit: Bethany Nauert


 Melanie Casavant Interior Design
David Durbak Photography, Schrappers Cabinets,
Mid-sized transitional master white tile and porcelain tile porcelain tile and white floor corner shower photo in Miami with shaker cabinets, medium tone wood cabinets, an undermount tub, a one-piece toilet, white walls, an undermount sink, quartz countertops and a hinged shower door
Mid-sized transitional master white tile and porcelain tile porcelain tile and white floor corner shower photo in Miami with shaker cabinets, medium tone wood cabinets, an undermount tub, a one-piece toilet, white walls, an undermount sink, quartz countertops and a hinged shower door


 Loftus Design, LLC
Jim Schmid Photography
Example of a small transitional master gray tile and ceramic tile marble floor and white floor bathroom design in Charlotte with shaker cabinets, dark wood cabinets, a two-piece toilet, multicolored walls, an undermount sink and marble countertops
Example of a small transitional master gray tile and ceramic tile marble floor and white floor bathroom design in Charlotte with shaker cabinets, dark wood cabinets, a two-piece toilet, multicolored walls, an undermount sink and marble countertops


 Jean Stoffer Design, Ltd
Stoffer Photography
Dedicated laundry room - large transitional l-shaped marble floor dedicated laundry room idea in Chicago with a farmhouse sink, a stacked washer/dryer, recessed-panel cabinets, white cabinets, solid surface countertops and white walls
Dedicated laundry room - large transitional l-shaped marble floor dedicated laundry room idea in Chicago with a farmhouse sink, a stacked washer/dryer, recessed-panel cabinets, white cabinets, solid surface countertops and white walls

 Southwick Construction, Inc.
Southwick Const Inc
Example of a mid-sized trendy master bathroom design in Boston with an undermount sink, flat-panel cabinets, dark wood cabinets, marble countertops, multicolored walls and quartz countertops
Example of a mid-sized trendy master bathroom design in Boston with an undermount sink, flat-panel cabinets, dark wood cabinets, marble countertops, multicolored walls and quartz countertops

 ReNewal Home Decor
The butlers pantry area between the kitchen and dining room was transformed with a wall of cement tile, white calcutta quartz countertops, gray cabinets and matte gold hardware.

 Adams Multicare Inc
Alex Sarver
Example of a cottage dark wood floor kitchen design in Tampa with an undermount sink, white cabinets, marble countertops, white backsplash, subway tile backsplash and stainless steel appliances
Example of a cottage dark wood floor kitchen design in Tampa with an undermount sink, white cabinets, marble countertops, white backsplash, subway tile backsplash and stainless steel appliances

 Beautiful Spaces LLC
Mid-sized beach style l-shaped medium tone wood floor open concept kitchen photo in Charleston with a single-bowl sink, dark wood cabinets, quartzite countertops, gray backsplash, porcelain backsplash, stainless steel appliances and an island

199