
Search results for "Calcutta" in Home Design Ideas
 Total Home Improvement
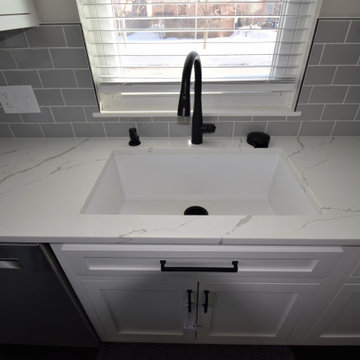
Highwood Kitchen Remodel Features: Blanco Sink, Delta Essa Faucet, Delta Glass Rinser, Monarch Brockton Cabinetry in Polar White & Acier, Calcutta Laza Q Quartz, Top Knobs Transcend Flat Black Hardware, American Olean Light Smoke Backsplash, and Emser Reverso Alto Tile



 ACE Cabinet Center
Heritage Cabinets, White Shaker Style Door, Formica FX Calacatta Marble with Aegean Edge
Example of a mid-sized l-shaped kitchen design with a drop-in sink, shaker cabinets, white cabinets, laminate countertops, gray backsplash, ceramic backsplash, white appliances and no island
Example of a mid-sized l-shaped kitchen design with a drop-in sink, shaker cabinets, white cabinets, laminate countertops, gray backsplash, ceramic backsplash, white appliances and no island
Find the right local pro for your project

 Wahoo Walls
Finishing and trimming wall panels to cover seams.
Example of a classic basement design in Detroit
Example of a classic basement design in Detroit

 LDP Architecture
Full renovation of a historical warehouse into 35 units and commercial space at ground level. Located in South of Market, San Francisco.
Large urban gray three-story exterior home photo in San Francisco
Large urban gray three-story exterior home photo in San Francisco

 Ronda Royalty
McLean, VA kitchen transformed with creative lighting, play of white on white, dramatic use of stone, and exquisite cabinet details.
Eat-in kitchen - large modern u-shaped dark wood floor eat-in kitchen idea in DC Metro with an undermount sink, recessed-panel cabinets, white cabinets, marble countertops, black backsplash, stone slab backsplash, stainless steel appliances and an island
Eat-in kitchen - large modern u-shaped dark wood floor eat-in kitchen idea in DC Metro with an undermount sink, recessed-panel cabinets, white cabinets, marble countertops, black backsplash, stone slab backsplash, stainless steel appliances and an island

 Improveit! Home Remodeling
Calcutta marble wall surround, Reveal laser-engraved Roman Block pattern, sliding glass shower door, Align shower head and thermostatic valve
Small minimalist master dark wood floor alcove shower photo in Columbus with white walls and a freestanding vanity
Small minimalist master dark wood floor alcove shower photo in Columbus with white walls and a freestanding vanity

 Tunnell and Tunnell Landscape Architecture
Work on this historic Buckhead estate has evolved through three owners since 1986. Each owner had their own vision and program of needs for the property. From reclaimed meadows to pool house, each was accommodated gracefully on this eight acre lot. A significant non-native invasive plant removal program has been in place for 15 years with great success and benefit.

 Alison Giese Interiors
Photo: Robert Radifera - Master bathroom was reconfigured to maximize functionality, and enlarge shower. Materials were selected to create a clean, fresh, but warm style.

 Kitchen Solvers of Columbus
This simple kitchen got a huge transformation by keeping the colors and textures in the same color family!! It opened up the kitchen to make it feel larger, airy and inviting. We refaced the existing cabinets with Northern Contours shaker door in Stratus Super Matte. We next installed a Quartz countertop in Calcutta Laza pencil edge and a white pines backsplash from Surfaces. To complete the new look we also installed cove and crown molding.

 Beth Dotolo, ASID, RID, NCIDQ
This forever home, perfect for entertaining and designed with a place for everything, is a contemporary residence that exudes warmth, functional style, and lifestyle personalization for a family of five. Our busy lawyer couple, with three close-knit children, had recently purchased a home that was modern on the outside, but dated on the inside. They loved the feel, but knew it needed a major overhaul. Being incredibly busy and having never taken on a renovation of this scale, they knew they needed help to make this space their own. Upon a previous client referral, they called on Pulp to make their dreams a reality. Then ensued a down to the studs renovation, moving walls and some stairs, resulting in dramatic results. Beth and Carolina layered in warmth and style throughout, striking a hard-to-achieve balance of livable and contemporary. The result is a well-lived in and stylish home designed for every member of the family, where memories are made daily.


 Campbell Construction Inc
Alcove bathtub - small traditional 3/4 black and white tile and stone tile porcelain tile alcove bathtub idea in Salt Lake City with recessed-panel cabinets, white cabinets, a two-piece toilet, beige walls, an undermount sink and granite countertops

 Nantucket Decorative Painting, Inc. ®
Copper finish for a kitchen range hood
Kitchen - southwestern kitchen idea in Boston
Kitchen - southwestern kitchen idea in Boston



 SARAH BLACKBERN INTERIORS
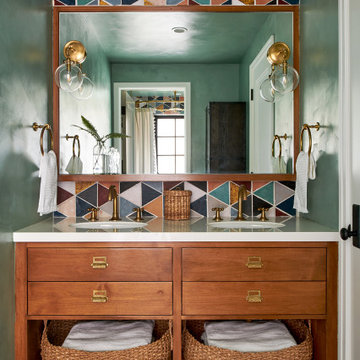
Large tuscan master gray floor, double-sink and vaulted ceiling freestanding bathtub photo with shaker cabinets, dark wood cabinets, an undermount sink, a hinged shower door, white countertops and a built-in vanity


 Jackie Di Cara Design
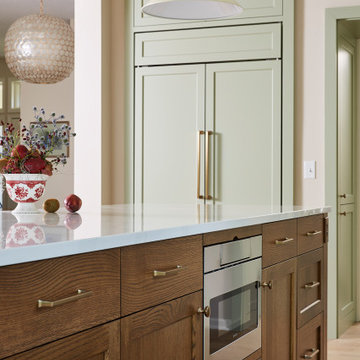
Masculine contemporary kitchen
Inspiration for a mid-sized modern u-shaped light wood floor eat-in kitchen remodel in Toronto with a farmhouse sink, shaker cabinets, gray cabinets, quartz countertops, white backsplash, mosaic tile backsplash, stainless steel appliances and an island
Inspiration for a mid-sized modern u-shaped light wood floor eat-in kitchen remodel in Toronto with a farmhouse sink, shaker cabinets, gray cabinets, quartz countertops, white backsplash, mosaic tile backsplash, stainless steel appliances and an island

 Schloegel Design Remodel
Beautiful hardwood floor & crackle subway tile
Photo by Matt Kocourek
Transitional kitchen photo in Kansas City
Transitional kitchen photo in Kansas City
244