
Search results for "Calcutta" in Home Design Ideas

 Tailored Spaces, Natalie Spiniolas
Shanna Wolf
Small transitional galley medium tone wood floor and brown floor wet bar photo in Milwaukee with an undermount sink, white cabinets, marble countertops, white backsplash and white countertops
Small transitional galley medium tone wood floor and brown floor wet bar photo in Milwaukee with an undermount sink, white cabinets, marble countertops, white backsplash and white countertops
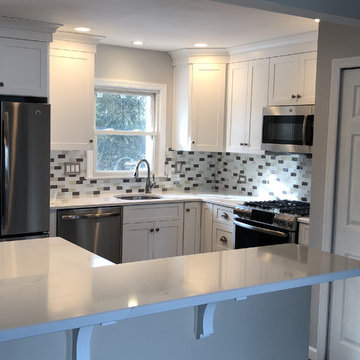
 North Jersey Remodelers LLC.
The counters are made by Silestone...Eternal Calcutta Gold.
Example of a mid-sized minimalist l-shaped porcelain tile eat-in kitchen design in New York with an undermount sink, shaker cabinets, white cabinets, solid surface countertops, multicolored backsplash, glass tile backsplash, stainless steel appliances, a peninsula and gray countertops
Example of a mid-sized minimalist l-shaped porcelain tile eat-in kitchen design in New York with an undermount sink, shaker cabinets, white cabinets, solid surface countertops, multicolored backsplash, glass tile backsplash, stainless steel appliances, a peninsula and gray countertops

Find the right local pro for your project
 User
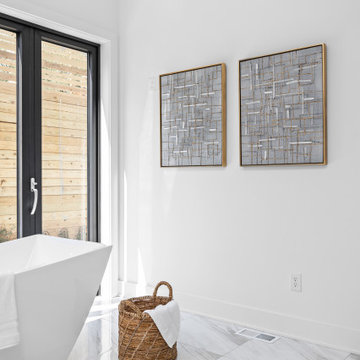
The master bath features a huge walk in shower, with a shower bench, niche, porcelain tile and curbless hinge shower. Bi folding doors to an outdoor private patio. Freestanding tub with chrome tub filler. 2 freestanding custom vanities with chrome hardware and hanging lights on either side of the mirror. Toilet in its own room.

 User
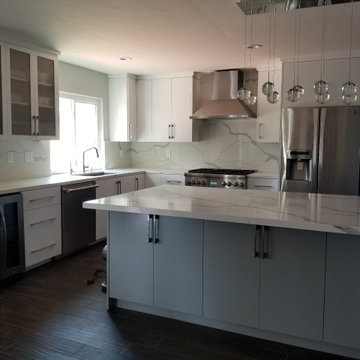
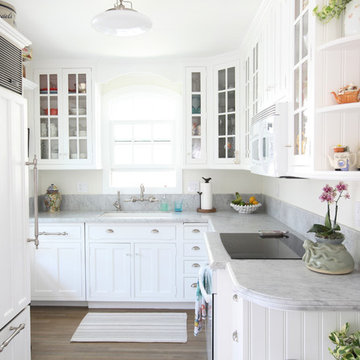
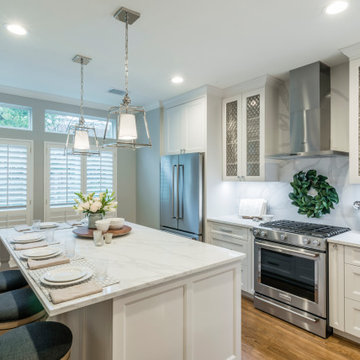
The kitchen countertops are Calcutta marble, complimented by shaker cabinets. The panel covered refrigerator maximizes the space. The sink features a classic wall mounted faucet.

 MO Design
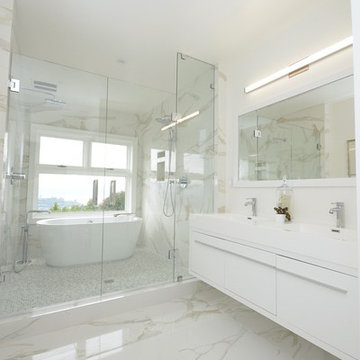
master bath
calcutta marble
marble walls
white double vanity
Inspiration for a bathroom remodel in San Francisco
Inspiration for a bathroom remodel in San Francisco
 Bella Villa Design Studio
Tre Dunham - Fine Focus Photography
Kitchen - contemporary kitchen idea in Austin
Kitchen - contemporary kitchen idea in Austin
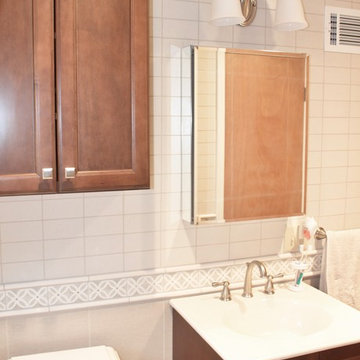
 Baldwin Kitchen & Bath Center
Colleen McNichol
Example of a small classic master beige tile and porcelain tile porcelain tile bathroom design in Philadelphia with an integrated sink, recessed-panel cabinets, dark wood cabinets and beige walls
Example of a small classic master beige tile and porcelain tile porcelain tile bathroom design in Philadelphia with an integrated sink, recessed-panel cabinets, dark wood cabinets and beige walls
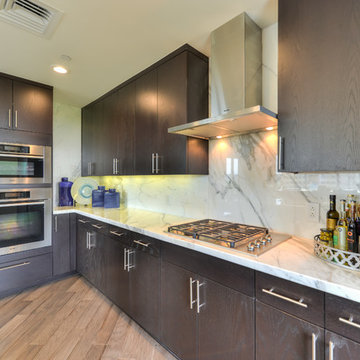
 Finishing Touches Interior Design
Gorgeous Calcutta Marble slab backsplash!
Inspiration for a small transitional single-wall medium tone wood floor open concept kitchen remodel in Austin with a double-bowl sink, flat-panel cabinets, dark wood cabinets, marble countertops, white backsplash, stone slab backsplash, stainless steel appliances and an island
Inspiration for a small transitional single-wall medium tone wood floor open concept kitchen remodel in Austin with a double-bowl sink, flat-panel cabinets, dark wood cabinets, marble countertops, white backsplash, stone slab backsplash, stainless steel appliances and an island
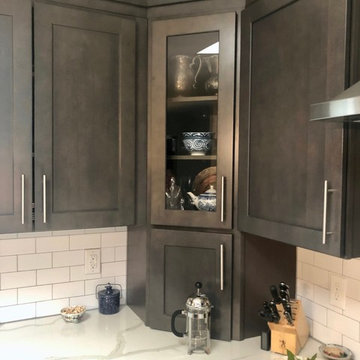
 Heart of the Home Kitchens LLC
Kitchen remodel of a hurricane damaged home. Gray cabinetry with Sequel Calcutta Quartz and Swift Current Granite.
Mid-sized l-shaped vinyl floor and gray floor enclosed kitchen photo in Wilmington with a single-bowl sink, flat-panel cabinets, gray cabinets, quartz countertops, white backsplash, subway tile backsplash, stainless steel appliances, an island and multicolored countertops
Mid-sized l-shaped vinyl floor and gray floor enclosed kitchen photo in Wilmington with a single-bowl sink, flat-panel cabinets, gray cabinets, quartz countertops, white backsplash, subway tile backsplash, stainless steel appliances, an island and multicolored countertops

 Total Home Improvement
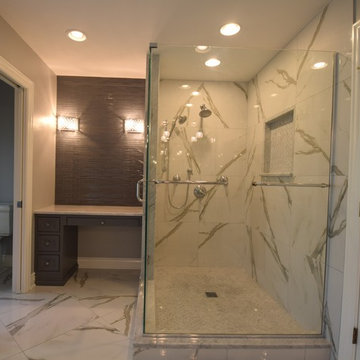
Libertyville Master Bathroom Remodel Features:
Monarch Brockton Vanity, Carrera White Marble Vanity Top, Eleganza Marmol Series White Calcutta Vision Shower Wall and Flooring Tile, Eleganza New York Gray Glass Make up Area Mosaic, Kohler Memoirs Drop in Sinks, Kohler Plumbing Fixtures

 Home Staging Texas
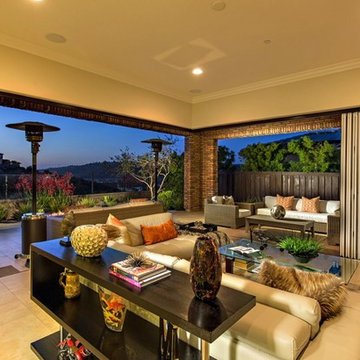
5 Bdrm, 5 bath, 3563 sq.ft. La Costa Oaks Sandelwood Canyon Rim Home. The entire great room opens up to the covered Loggia and backyard where you can enjoy panoramic canyon views and cooling breezes. Exquisitely upgraded with dual zone AC, solar, walk-in Wine Cellar, Siberian Oak hardwood floors, spa shower, Japanese soaking tub, plantation shutters, drought tolerant landscape, built-in barbecue, outdoor heater and much more...
Photos by John Leonffu of Warm Focus
 Rutt of Los Altos
Dean J. Birinyi Photography
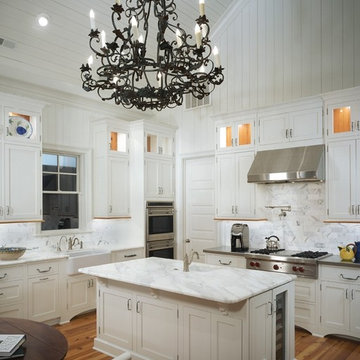
Kitchen pantry - traditional medium tone wood floor kitchen pantry idea in San Francisco with a drop-in sink, white backsplash, ceramic backsplash, stainless steel appliances, white cabinets, marble countertops and an island
Kitchen pantry - traditional medium tone wood floor kitchen pantry idea in San Francisco with a drop-in sink, white backsplash, ceramic backsplash, stainless steel appliances, white cabinets, marble countertops and an island
 BwCollier Interior Design, BwC Studio, Inc
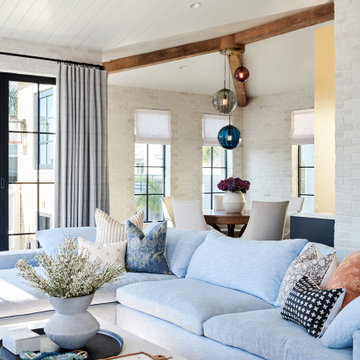
New Great Room- Architectural Detailing and Interior Design by BWCOLLIER of Houston, TX.
Example of a large transitional open concept light wood floor family room design in Houston with gray walls, a standard fireplace and a concrete fireplace
Example of a large transitional open concept light wood floor family room design in Houston with gray walls, a standard fireplace and a concrete fireplace
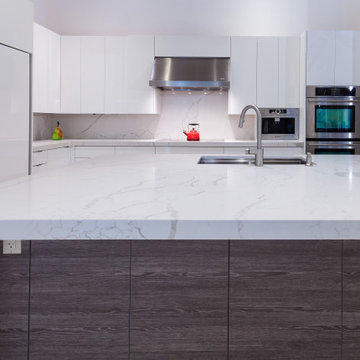
 329 Design
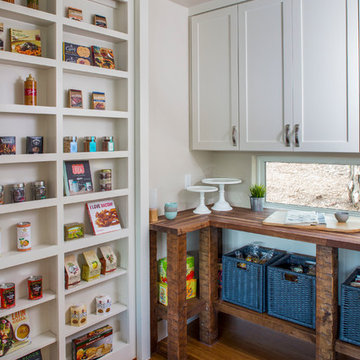
Inspiration for a small contemporary l-shaped medium tone wood floor and brown floor kitchen pantry remodel in Houston with a double-bowl sink, shaker cabinets, white cabinets, quartz countertops, white backsplash, stone slab backsplash, stainless steel appliances, an island and white countertops
250