
Search results for "Calcutta" in Home Design Ideas

 Jaymark Cabinets
Bathroom - large transitional master white tile bathroom idea in Boise with shaker cabinets, white cabinets, white walls, a drop-in sink, marble countertops and white countertops
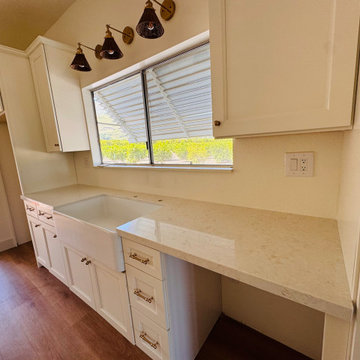
 Stoneworks Countertops
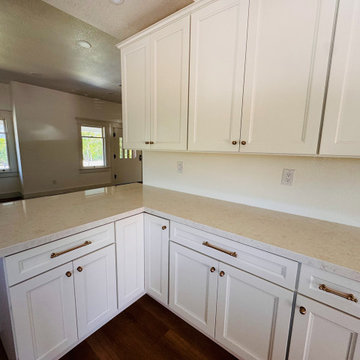
Cream quartz cut around a white farm sink, with a quiet speckled field that doesn’t fight the cabinets or the view. The top runs the window wall in one plane so the sink sits in the stone, not on a separate deck. Cream shakers and brass cup pulls were already in the room; we templated to the sloped ceiling, the louvered window, and the dishwasher and set a simple eased edge. Installed by our own crew.
Find the right local pro for your project




 Connecticut Kitchen Design
A set of panel front dishwashers flank the stone farm sink with a gantry faucet.
Example of a large classic u-shaped light wood floor and orange floor open concept kitchen design in Bridgeport with a farmhouse sink, recessed-panel cabinets, white cabinets, marble countertops, white backsplash, marble backsplash, stainless steel appliances, a peninsula and white countertops
Example of a large classic u-shaped light wood floor and orange floor open concept kitchen design in Bridgeport with a farmhouse sink, recessed-panel cabinets, white cabinets, marble countertops, white backsplash, marble backsplash, stainless steel appliances, a peninsula and white countertops

 E Tanny Design, llc
Alcove shower - transitional gray tile brown floor and single-sink alcove shower idea in Boston with recessed-panel cabinets, dark wood cabinets, white walls, an undermount sink, a hinged shower door and white countertops

 Diana Sawicki Interior Design Inc.
Example of a large classic master white tile marble floor and white floor freestanding bathtub design in New York with dark wood cabinets and white walls




 Archer & Buchanan Architecture, Ltd.
Angle Eye Photography
Corner shower - huge traditional white tile and mosaic tile marble floor corner shower idea in Philadelphia with white walls
Corner shower - huge traditional white tile and mosaic tile marble floor corner shower idea in Philadelphia with white walls

 Signature Designs Kitchen | Bath | Interiors
This remodel went from a tiny corner bathroom, to a charming full master bathroom with a large walk in closet. The Master Bathroom was over sized so we took space from the bedroom and closets to create a double vanity space with herringbone glass tile backsplash.
We were able to fit in a linen cabinet with the new master shower layout for plenty of built-in storage. The bathroom are tiled with hex marble tile on the floor and herringbone marble tiles in the shower. Paired with the brass plumbing fixtures and hardware this master bathroom is a show stopper and will be cherished for years to come.
Space Plans & Design, Interior Finishes by Signature Designs Kitchen Bath.
Photography Gail Owens



 Kitchen Kraft
John Evans
Kitchen - huge traditional u-shaped dark wood floor kitchen idea in Columbus with a farmhouse sink, beaded inset cabinets, white cabinets, granite countertops, white backsplash, stone tile backsplash, paneled appliances and an island
Kitchen - huge traditional u-shaped dark wood floor kitchen idea in Columbus with a farmhouse sink, beaded inset cabinets, white cabinets, granite countertops, white backsplash, stone tile backsplash, paneled appliances and an island

 Real Stone and Granite Corporation
Credit: Ron Rosenzweig
Kitchen - mid-sized coastal u-shaped medium tone wood floor and brown floor kitchen idea in Miami with a farmhouse sink, recessed-panel cabinets, white cabinets, granite countertops, blue backsplash, mosaic tile backsplash, an island and stainless steel appliances
Kitchen - mid-sized coastal u-shaped medium tone wood floor and brown floor kitchen idea in Miami with a farmhouse sink, recessed-panel cabinets, white cabinets, granite countertops, blue backsplash, mosaic tile backsplash, an island and stainless steel appliances
33