
Search results for "Calcutta" in Home Design Ideas



Find the right local pro for your project


 C Space Interiors
Loads of farmhouse elements. Reclaimed timber beam from a North Carolina barn, open shelving, mix in use of metal and cerused oak. Calcutta subway tile.....


 ODell Development
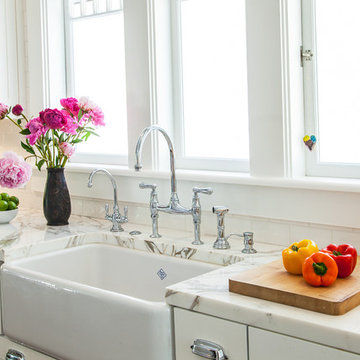
Kitchen - traditional dark wood floor and brown floor kitchen idea in New York with a farmhouse sink, shaker cabinets, white cabinets, multicolored backsplash, stainless steel appliances and an island

 Artistic Tile
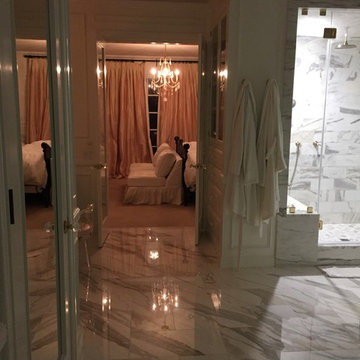
Jose Ramirez Interiors went all-out for this Brooklyn townhouse, with 25 slabs of Calacatta Gold marble (including book-matched slabs) installed on bathroom walls and vanities, and Calacatta Gold mosaics on all bathroom floors.

 Liz Williams Design
Open concept kitchen - large transitional u-shaped medium tone wood floor open concept kitchen idea in San Francisco with a single-bowl sink, shaker cabinets, white cabinets, granite countertops, white backsplash, stone tile backsplash, stainless steel appliances and an island
 Carmit Oron Interior Design
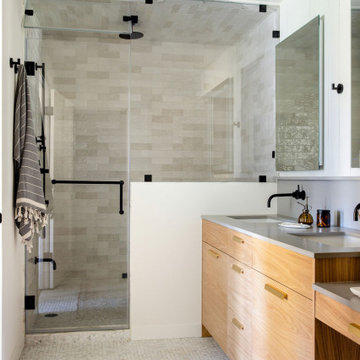
Inspiration for a large country master white tile and ceramic tile marble floor, white floor, double-sink and wall paneling wet room remodel in San Francisco with flat-panel cabinets, brown cabinets, a one-piece toilet, white walls, a drop-in sink, quartz countertops, a hinged shower door, gray countertops and a built-in vanity

 Anthony Wilder Design/Build, Inc.
Photography by Morgan Howarth
Inspiration for a timeless bathroom remodel in DC Metro
Inspiration for a timeless bathroom remodel in DC Metro

 Lindye Galloway Interiors
Modern Farmhouse interior design by Lindye Galloway Design. White kitchen, white shaker cabinets, white marble backsplash, open shelving, brass hardware, and swing arm sconce with kitchen shelf styling.
 Fusion Design
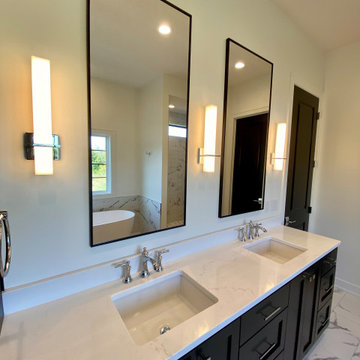
Master bathroom with black vanity, white Calcutta counter tops, coordinating 12x24 floor tiles, free standing bath tub.
Example of a transitional bathroom design with shaker cabinets, black cabinets and quartz countertops
Example of a transitional bathroom design with shaker cabinets, black cabinets and quartz countertops


 LU Design Build
Photo by Karen Palmer Photography
Example of a mid-sized minimalist l-shaped medium tone wood floor and brown floor open concept kitchen design in St Louis with a drop-in sink, recessed-panel cabinets, white cabinets, quartz countertops, white backsplash, subway tile backsplash, white appliances, an island and white countertops
Example of a mid-sized minimalist l-shaped medium tone wood floor and brown floor open concept kitchen design in St Louis with a drop-in sink, recessed-panel cabinets, white cabinets, quartz countertops, white backsplash, subway tile backsplash, white appliances, an island and white countertops

 Precision Homes
Mid-sized beach style master gray tile and ceramic tile ceramic tile and gray floor shower curtain photo in Minneapolis with shaker cabinets, medium tone wood cabinets, a drop-in sink, quartz countertops, white countertops and gray walls

 Triton Stone
Vicostone quartz surfaces
Calcutta gold tiles
Bathroom - traditional bathroom idea in New Orleans
Bathroom - traditional bathroom idea in New Orleans


 Mirador Builders
Example of a mid-sized classic u-shaped brick floor open concept kitchen design in Houston with recessed-panel cabinets, white cabinets, marble countertops, beige backsplash, stainless steel appliances, beige walls and an island
Example of a mid-sized classic u-shaped brick floor open concept kitchen design in Houston with recessed-panel cabinets, white cabinets, marble countertops, beige backsplash, stainless steel appliances, beige walls and an island

 Michelle Winick Design
Mirrored Vanity, Calcutta Marble, Polished Nickel Hardware and Sconces, Hexagon Rug
Example of a transitional powder room design in New York
Example of a transitional powder room design in New York
93