
Search results for "Calendar" in Home Design Ideas
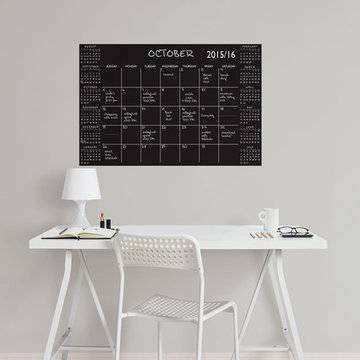
 WallPops
A stylish black peel and stick academic calendar decal that lets you plan accordingly from August 2015-July 2016.
Inspiration for a contemporary home office remodel in Boston
Inspiration for a contemporary home office remodel in Boston
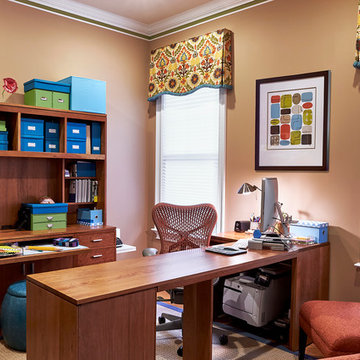
 Designing Solutions
home office
Example of a mid-sized trendy freestanding desk medium tone wood floor study room design in DC Metro with brown walls
Example of a mid-sized trendy freestanding desk medium tone wood floor study room design in DC Metro with brown walls

Find the right local pro for your project
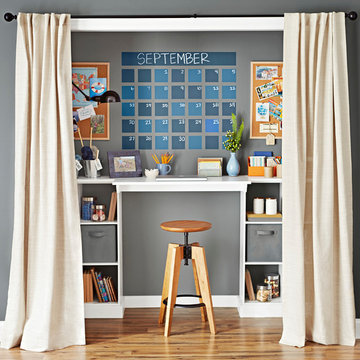
 Lowe's Home Improvement
Make the most of guest room closet space by turning it into an efficient workstation.
Example of a small transitional built-in desk medium tone wood floor home office design in Charlotte with gray walls
Example of a small transitional built-in desk medium tone wood floor home office design in Charlotte with gray walls

 RMT Architects
Architect: RMT Architects
Mountain style powder room photo in Denver with a vessel sink
Mountain style powder room photo in Denver with a vessel sink
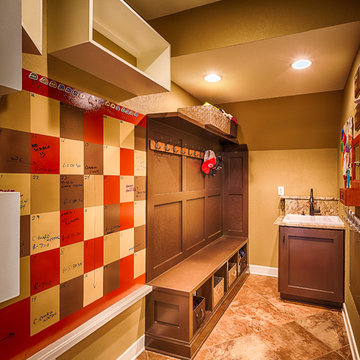
 Bella Casa | Wolfcreek Construction
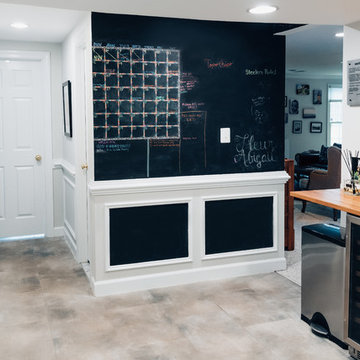
A new laundry room was created on the second level and this downstairs mudroom was upgraded to include a sink, added storage and a family activities wall calendar.

 Gray Walker Interiors
Closet off the master bedroom
Blue walls
Lucite hardware
Example of a large classic women's carpeted and gray floor closet design in Charlotte with blue cabinets and open cabinets
Example of a large classic women's carpeted and gray floor closet design in Charlotte with blue cabinets and open cabinets
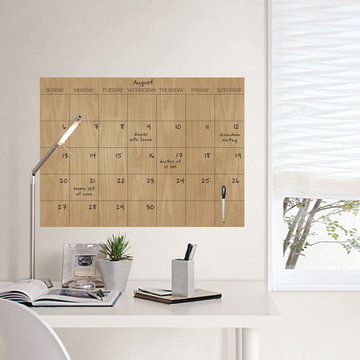 WallPops
A rustic faux wood calendar decal that makes planning a breeze! Use in a dorm room, office, bedroom or kitchen for an eco-friendly and stylish calendar option.
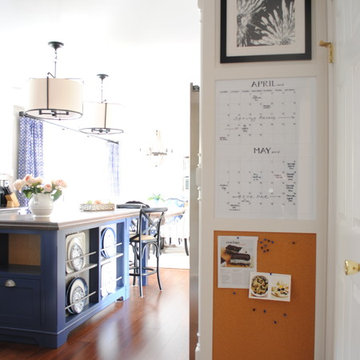

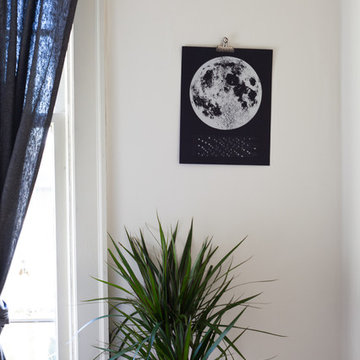
 Ellie Lillstrom Photography
Photo: A Darling Felicity Photography © 2015 Houzz
Mid-sized eclectic master carpeted bedroom photo in Seattle with white walls
Mid-sized eclectic master carpeted bedroom photo in Seattle with white walls
 Artisan Custom Homes
Jim Schmid

Laundry room - farmhouse l-shaped gray floor laundry room idea in Charlotte with an undermount sink, shaker cabinets, white cabinets, a side-by-side washer/dryer and white countertops
Laundry room - farmhouse l-shaped gray floor laundry room idea in Charlotte with an undermount sink, shaker cabinets, white cabinets, a side-by-side washer/dryer and white countertops

 annemariephotography.com
Creating a special place for the kids to pay while the adults mingle is a great way to keep everyone close during the holidays. This DIY village set up in the corner of the living room just off the kitchen keeps the entertaining going while the kids play.
Photo: Anne Marie Photography
 HAVEN design+building llc
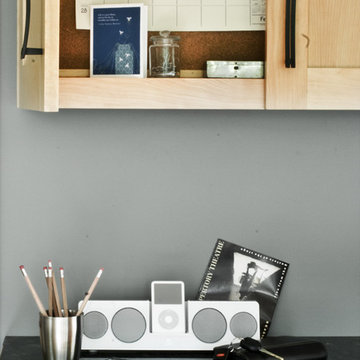
 The calendar cabinet and mail sorting area near the garage entry door is a convenient way to organize and have a spot to drop keys. This custom Birch kitchen was made from locally sourced hardwood.

 Carolyn Reyes
Photo: Carolyn Reyes © 2015 Houzz
Girl’s Suite, main house
Design team: AFK Fine Furniture for Children http://www.houzz.com/pro/artforkids/afk-furniture

 Signature Kitchens & Baths Magazine
Ken Lauben
Elegant u-shaped dark wood floor kitchen photo in Dallas with a farmhouse sink, recessed-panel cabinets, white cabinets, white backsplash, subway tile backsplash, stainless steel appliances and an island
Elegant u-shaped dark wood floor kitchen photo in Dallas with a farmhouse sink, recessed-panel cabinets, white cabinets, white backsplash, subway tile backsplash, stainless steel appliances and an island
 Jennifer Gardner Design

The classic modern design of this kitchen was planned for an active young family of four who uses the space as their central hub for gathering, eating and staying connected. Our goals were to create a beautiful and highly functional kitchen with an emphasis on cabinet organization, heated floors and incorporating a live edge slab countertop. We removed an existing bulky island and replaced it with a new island that while only 60 x 26 in size packs a powerful punch housing a baking center, trash/recycle center, microwave oven and cookbook storage. The island seemed the natural place for the gorgeous live edge slab coupled with vintage mercury glass light pendants that make for a truly stunning kitchen island. Polished carrara quartz perimeter counters pair beautifully with the watery blue-green glass backsplash tile. A message center conveniently located on a side panel of the refrigerator cabinet houses built in mailboxes, a family calendar and magnetic surface to display the children’s artwork. We are pleased to have met the family’s goals and that they love their kitchen. Design mission accomplished!
Photography by: Marcela Winspear
 Luxe Custom Homes

Stay effortlessly organized in this luxurious modern-farmhouse mudroom designed for busy families. A show-stopping chalkboard calendar wall with individual clipboard “days” keeps everyone on schedule, while a custom white built-in bench with drawers offers cozy seating and hidden storage for shoes and gear. Crisp shiplap, wide-plank hardwood floors, and black iron lanterns add warmth and sophistication. The perfect blend of style and function, this high-end drop zone turns daily chaos into calm.

 Sierra James Construction

Home office - country built-in desk medium tone wood floor, brown floor and vaulted ceiling home office idea in Other with white walls
 Nina Williams Interiors
John Lennon

Inspiration for a mid-sized industrial freestanding desk vinyl floor home office remodel in Miami with gray walls
Inspiration for a mid-sized industrial freestanding desk vinyl floor home office remodel in Miami with gray walls
2