
Search results for "Calendars" in Home Design Ideas
 Kathryn Tegreene Interior Design
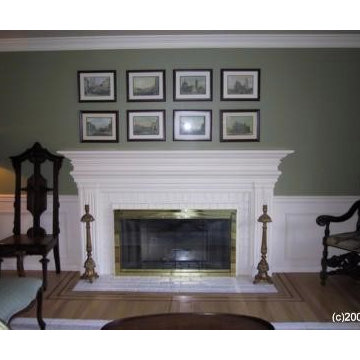
This room was done in the late 1990's. I posted it because it is an example of taking a calendar and using the images for cheap art. Kathryn Tegreene
Home design - traditional home design idea in Seattle
Home design - traditional home design idea in Seattle

 GLYNNdesignbuild
Open concept kitchen - mid-sized contemporary slate floor and gray floor open concept kitchen idea in Los Angeles with stainless steel appliances, an undermount sink, flat-panel cabinets, medium tone wood cabinets, quartzite countertops and no island

 WallPops
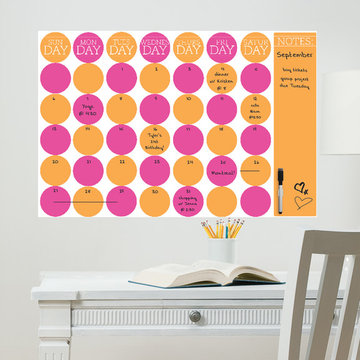
This trendy calendar decal gives your office a boost in pretty shades of aqua, grey, coral and yellow. A cool geometric design helps you stay organized in fashion!
Find the right local pro for your project


 Guided Home Design
KATE NELLE PHOTOGRAPHY
Example of a mid-sized trendy freestanding desk porcelain tile and brown floor study room design in Phoenix with blue walls and no fireplace
Example of a mid-sized trendy freestanding desk porcelain tile and brown floor study room design in Phoenix with blue walls and no fireplace

 Dragonfly Designs
The pantry shrunk to allow for this hall niche, which serves an important purpose for families with school-aged children. A necessary "drop spot" and craft storage/display area is uber-functional.
Photography by Emily Minton Redfield

 McCraw Design & Development
Example of a trendy kitchen design in Los Angeles with flat-panel cabinets, green cabinets, white backsplash, stainless steel appliances and an island

 Gregory Colston Architect
The master bathroom consists of blue de savoie marble floors and gioia venatino walls. Ceiling high windows provide natural lighting for the free standing tub.

 Lisa Lev Design
Photos by Valerie Wilcox
Example of a mid-sized danish light wood floor and beige floor enclosed dining room design in Toronto with white walls and no fireplace
Example of a mid-sized danish light wood floor and beige floor enclosed dining room design in Toronto with white walls and no fireplace
 Guided Home Design
KATE NELLE PHOTOGRAPHY
Example of a mid-sized trendy freestanding desk porcelain tile and brown floor study room design in Phoenix with blue walls and no fireplace
Example of a mid-sized trendy freestanding desk porcelain tile and brown floor study room design in Phoenix with blue walls and no fireplace
 Lisa Lev Design
Photos by Valerie Wilcox
Enclosed dining room - mid-sized scandinavian light wood floor and beige floor enclosed dining room idea in Toronto with white walls and no fireplace
Enclosed dining room - mid-sized scandinavian light wood floor and beige floor enclosed dining room idea in Toronto with white walls and no fireplace


 Trestlewood
June Cannon
Inspiration for a mid-sized rustic light wood floor and beige floor enclosed kitchen remodel in Salt Lake City with a farmhouse sink, recessed-panel cabinets, beige cabinets, wood countertops, beige backsplash, porcelain backsplash and an island
Inspiration for a mid-sized rustic light wood floor and beige floor enclosed kitchen remodel in Salt Lake City with a farmhouse sink, recessed-panel cabinets, beige cabinets, wood countertops, beige backsplash, porcelain backsplash and an island


 True Vine Creations
Terrien Photography
Kids' bedroom - bedroom coastal carpeted and beige floor kids' bedroom idea in Grand Rapids with gray walls
Kids' bedroom - bedroom coastal carpeted and beige floor kids' bedroom idea in Grand Rapids with gray walls
 JMorris Design LLC
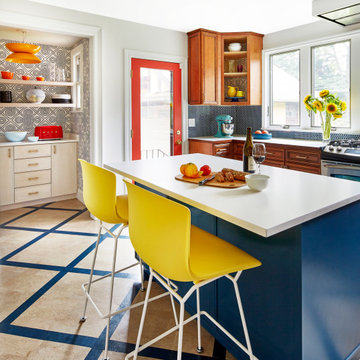
Kitchen Pantry can be a workhorse but should look amazing too. Have fun feature in this family kitchen is a magnetic wall for photos, calendars and notes! Coral door to the outside is a fun pop.

 HAVEN design+building llc
The "Magic Corner" storage insert maximized access to a blind corner cabinet, by Hafele.
Eat-in kitchen - small transitional galley eat-in kitchen idea in Burlington with shaker cabinets, gray cabinets, granite countertops, marble backsplash, stainless steel appliances and a peninsula
Eat-in kitchen - small transitional galley eat-in kitchen idea in Burlington with shaker cabinets, gray cabinets, granite countertops, marble backsplash, stainless steel appliances and a peninsula

 Alair Homes Chilliwack
This contemporary farmhouse is located on a scenic acreage in Greendale, BC. It features an open floor plan with room for hosting a large crowd, a large kitchen with double wall ovens, tons of counter space, a custom range hood and was designed to maximize natural light. Shed dormers with windows up high flood the living areas with daylight. The stairwells feature more windows to give them an open, airy feel, and custom black iron railings designed and crafted by a talented local blacksmith. The home is very energy efficient, featuring R32 ICF construction throughout, R60 spray foam in the roof, window coatings that minimize solar heat gain, an HRV system to ensure good air quality, and LED lighting throughout. A large covered patio with a wood burning fireplace provides
warmth and shelter in the shoulder seasons.
Carsten Arnold Photography

14