
Search results for "Caliber cleaning" in Home Design Ideas
 DemNET Technologies
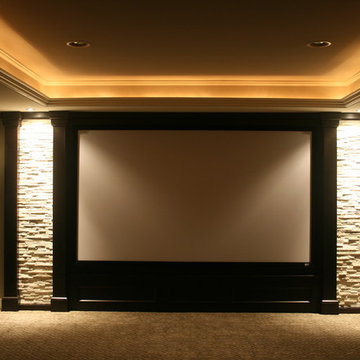
A contemporary home cinema with 7.1 professionally-calibrated surround sound and IR control system. The 120-inch acoustically transparent cinema screen (the front speaker array is located behind the screen) results in a clean look with no visible front speakers.
Photo: DemNET Technologies
 Caliber Construction NJ & PA
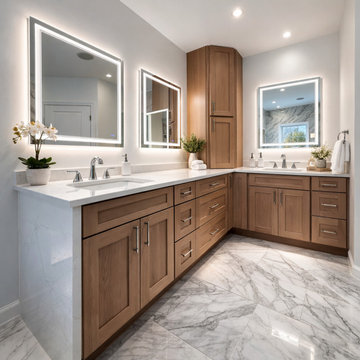
This luxury master bathroom renovation was designed and built by Caliber Construction, serving homeowners throughout New Jersey and Bucks County Pennsylvania. The space was completely transformed into a modern spa inspired retreat featuring custom solid wood cabinetry, natural stone surfaces, and high end architectural details.
The custom vanity was built using solid wood cabinetry with modern hardware and quartz countertops, providing both durability and elegant storage. LED illuminated mirrors were installed to create soft ambient lighting while enhancing everyday functionality for the double vanity layout.
The walk in shower was designed with full height marble tile walls, a frameless glass enclosure, and a linear infinity drain for a seamless modern look. A built in shower bench and recessed niche provide both comfort and practical storage while maintaining a clean architectural design.
Adjacent to the shower, a freestanding soaking tub creates a spa like focal point positioned near large windows that bring natural light into the space. Large format marble tile flooring continues throughout the bathroom to create a cohesive luxury aesthetic.
This project highlights the craftsmanship and detail Caliber Construction brings to high end bathroom renovations across New Jersey and Bucks County Pennsylvania.
Builder
Caliber Construction
 Caliber Construction NJ & PA
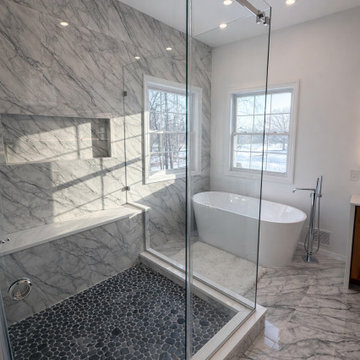
This luxury master bathroom renovation was designed and built by Caliber Construction, serving homeowners throughout New Jersey and Bucks County Pennsylvania. The space was completely transformed into a modern spa inspired retreat featuring custom solid wood cabinetry, natural stone surfaces, and high end architectural details.
The custom vanity was built using solid wood cabinetry with modern hardware and quartz countertops, providing both durability and elegant storage. LED illuminated mirrors were installed to create soft ambient lighting while enhancing everyday functionality for the double vanity layout.
The walk in shower was designed with full height marble tile walls, a frameless glass enclosure, and a linear infinity drain for a seamless modern look. A built in shower bench and recessed niche provide both comfort and practical storage while maintaining a clean architectural design.
Adjacent to the shower, a freestanding soaking tub creates a spa like focal point positioned near large windows that bring natural light into the space. Large format marble tile flooring continues throughout the bathroom to create a cohesive luxury aesthetic.
This project highlights the craftsmanship and detail Caliber Construction brings to high end bathroom renovations across New Jersey and Bucks County Pennsylvania.
Builder
Caliber Construction
Find the right local pro for your project
 DemNET Technologies
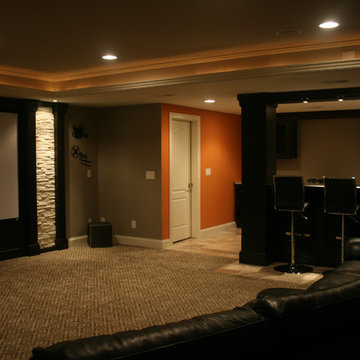
A contemporary home cinema with adjacent wet bar. The theater features 7.1 professionally-calibrated surround sound and IR control system. The 120-inch acoustically transparent cinema screen (the front speaker array is located behind the screen) results in a clean look with no visible front speakers.
Photo: DemNET Technologies
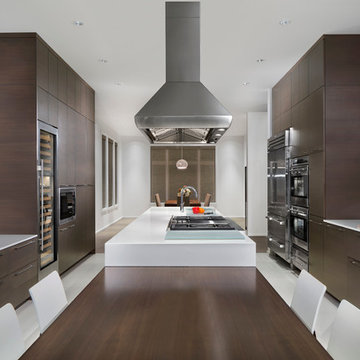
 Miro Kitchen Design
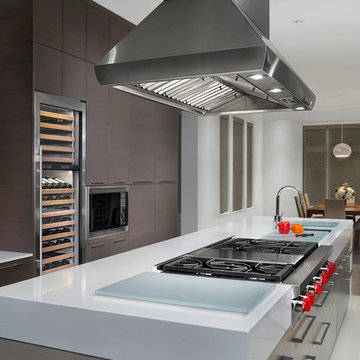
 This kitchen was designed utilizing the length and height of the space. While maintaining a truly functional working area. The emphases on a family kitchen as well as an entertainment area were achieved by keeping the functional components of the kitchen on one side while being able to socialize at an arms-length on the other. No one was to be made to feel left-out, with the island that eventual becomes a projected table to the workstation. Stainless steel was chosen to emphasize the gorgeousness and caliber of the appliances. Custom walnut cabinets accompanied by large format porcelain tile, and quartz counter-tops tie the space together. Hardware placement again reinforces clean lines of the kitchen.

 Caliber Woodcraft


Beautiful custom cabinets in a kitchen in Irvine, CA. Our client was looking to replace their kitchen cabinets with new custom built cabinets that would last a lifetime. We built these cabinets as we do all of our projects: with high quality materials and skilled craftsmanship. The craftsman style recessed panel doors are inset into solid maple face frames. Clean finish is important to us, so the face frames are scribed and cut to fit the surrounding walls, eliminating the need for scribe moldings.
 Caliber Woodcraft
Beautiful custom cabinets in a kitchen in Irvine, CA. Our client was looking to replace their kitchen cabinets with new custom built cabinets that would last a lifetime. We built these cabinets as we do all of our projects: with high quality materials and skilled craftsmanship. The craftsman style recessed panel doors are inset into solid maple face frames. Clean finish is important to us, so the face frames are scribed and cut to fit the surrounding walls, eliminating the need for scribe moldings.


 Caliber Woodcraft
Beautiful custom cabinets in a kitchen in Irvine, CA. Our client was looking to replace their kitchen cabinets with new custom built cabinets that would last a lifetime. We built these cabinets as we do all of our projects: with high quality materials and skilled craftsmanship. The craftsman style recessed panel doors are inset into solid maple face frames. Clean finish is important to us, so the face frames are scribed and cut to fit the surrounding walls, eliminating the need for scribe moldings.
 Caliber Woodcraft
Beautiful custom cabinets in a kitchen in Irvine, CA. Our client was looking to replace their kitchen cabinets with new custom built cabinets that would last a lifetime. We built these cabinets as we do all of our projects: with high quality materials and skilled craftsmanship. The craftsman style recessed panel doors are inset into solid maple face frames. Clean finish is important to us, so the face frames are scribed and cut to fit the surrounding walls, eliminating the need for scribe moldings.
 Caliber Woodcraft
Beautiful custom cabinets in a kitchen in Irvine, CA. Our client was looking to replace their kitchen cabinets with new custom built cabinets that would last a lifetime. We built these cabinets as we do all of our projects: with high quality materials and skilled craftsmanship. The craftsman style recessed panel doors are inset into solid maple face frames. Clean finish is important to us, so the face frames are scribed and cut to fit the surrounding walls, eliminating the need for scribe moldings.
 Miro Kitchen Design
 This kitchen was designed utilizing the length and height of the space. While maintaining a truly functional working area. The emphases on a family kitchen as well as an entertainment area were achieved by keeping the functional components of the kitchen on one side while being able to socialize at an arms-length on the other. No one was to be made to feel left-out, with the island that eventual becomes a projected table to the workstation. Stainless steel was chosen to emphasize the gorgeousness and caliber of the appliances. Custom walnut cabinets accompanied by large format porcelain tile, and quartz counter-tops tie the space together. Hardware placement again reinforces clean lines of the kitchen.
 DemNET Technologies
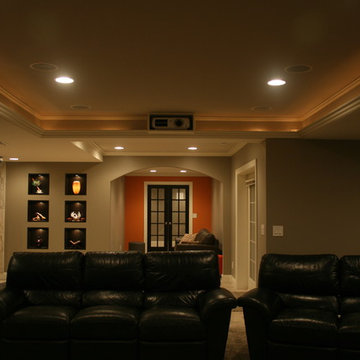
A contemporary, open home cinema with 7.1 professionally-calibrated surround sound and IR control system. The 120-inch acoustically transparent cinema screen (the front speaker array is located behind the screen) results in a clean look with no visible front speakers. Directional-array surround speakers are located in the ceiling, with the projector and cooling duct mounted into the rear soffit.
Photo: DemNET Technologies


Sponsored
Columbus, OH

Hope Restoration & General Contracting
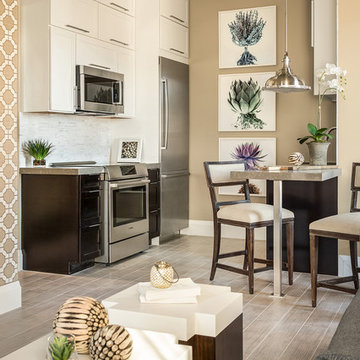
Columbus Design-Build, Kitchen & Bath Remodeling, Historic Renovations
 CALIBER Remodeling & Construction
Inspiration for a small contemporary medium tone wood floor and brown floor kitchen/dining room combo remodel in Houston with gray walls and no fireplace
 Appliances Connection
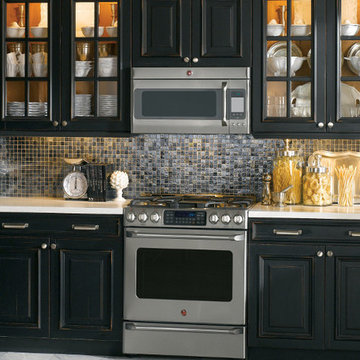
The GE Cafe line was introduced for the serious culinarian who wanted to create restaurant-quality dishes. These appliances are highly calibrated and refined to tackle any recipe and keep up with even the most demanding chefs. This complete series takes care of your entire kitchen, from storage to cooking to cleaning, all handsomely styled in warm metallic tones and retro design accents.

 Caliber Cabinets, Inc.
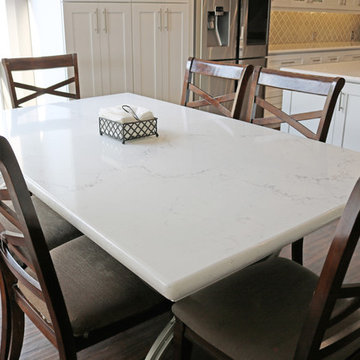
This custom kitchen transformation blends thoughtful design with smart storage solutions. Featuring tailored cabinetry, clean lines, and functional upgrades, the space now feels open, organized, and built specifically for how the homeowners live and cook every day.
 Jakob Morse Flooring Installation

Luxury Vinyl Planks are a great option for water areas like bathrooms, basements, and kitchens. The technology is advancing so that the product looks and feels like natural products like wood and stone.


 Laney LA, Inc.

This residence represents the dynamic collaboration between artist and architect. The architectural experience seeks to unite the tactile warmth of earth and clay with the compositional elegance of craft. Against a textured canvas of linen and limestone, light is leveraged to bring dimension and life to the architecture on every level.
Through the radical embrace of nature, guests are greeted by a 16’ tall Australian Brachychiton tree as they enter the double-height entry. The home is organized around a large, outdoor courtyard which creates fluid continuity and access between the indoor and outdoors. From a chandelier of ceramic bells to a locally sourced, custom dining table, every major element has been calibrated to add to timeless composition of the home.
 Caliber Construction NJ & PA

This powder room renovation features a black-and-white patterned tile floor, an oak vanity, wall-mounted sconces, and a modern round mirror. Warm wood tones mixed with clean finishes create a fresh, elevated look in a small space.
 CALIBER Remodeling & Construction

The client originally wanted a kitchen makeover and as we progressed further into the project, requested a more significant remodel. In addition to the kitchen and details, we installed about half of the porcelain tile, wood pattern, flooring downstairs. More custom details were added to the project, a new pantry with a countertop used for making coffee and usage of other small appliances, a custom bar area wine rack cabinet and countertops along with a beverage refrigerator, laundry cabinets and folding station with countertop, and a custom banquette in the breakfast area. The Client wanted Shiplap as a backsplash in the kitchen which made for very clean lines and adding to a more open kitchen space. Lighting details were also added in the kitchen (above and under cabinet), pantry, laundry, back entry, and powder room.
2