
Search results for "Calibrate" in Home Design Ideas
 Caliber Construction
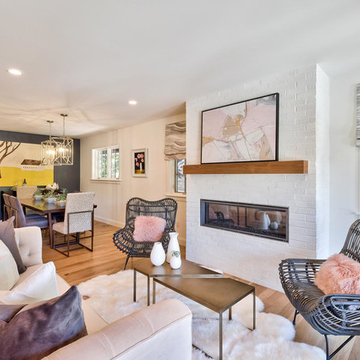
Example of a transitional formal and open concept light wood floor living room design in Denver with white walls, a ribbon fireplace and a metal fireplace
 CALIBER Remodeling & Construction
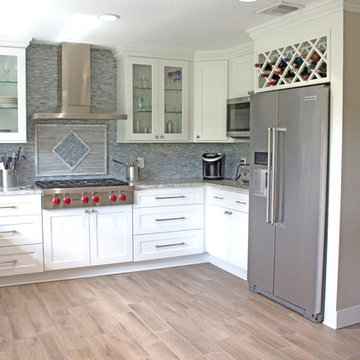
Inspiration for a mid-sized contemporary l-shaped light wood floor and beige floor eat-in kitchen remodel in Houston with an undermount sink, recessed-panel cabinets, white cabinets, quartzite countertops, gray backsplash, stone tile backsplash, stainless steel appliances, no island and gray countertops
 CALIBER Remodeling & Construction
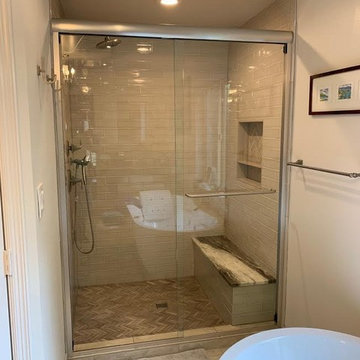
Inspiration for a large contemporary master beige tile and glass tile ceramic tile and brown floor bathroom remodel in Houston with raised-panel cabinets, gray cabinets, a two-piece toilet, white walls, a vessel sink and quartz countertops
Find the right local pro for your project
 Caliber Homes and Remodeling

Example of a mountain style gender-neutral medium tone wood floor and brown floor kids' bedroom design in Louisville with white walls
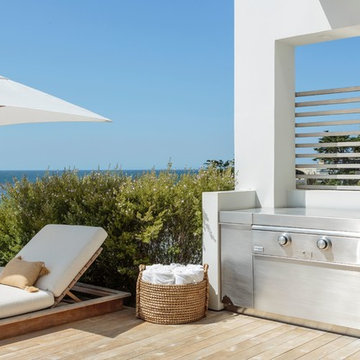

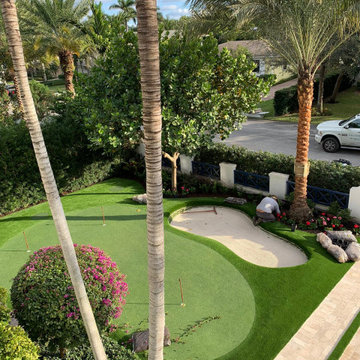
 The Landscaping People, Inc.
PGA Caliber putting green with an SOD Stacked Bunker.
Photo of a large mediterranean landscaping in Miami.
Photo of a large mediterranean landscaping in Miami.
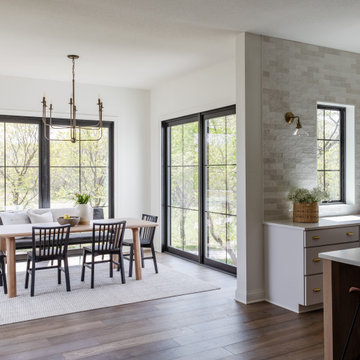
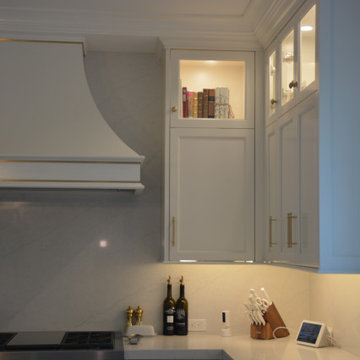
 Caliber Construction NJ & PA
Custom transitional kitchen designed and built by Caliber Construction. Features fully custom Shaker cabinetry, brass hardware, integrated panel-ready appliances, engineered quartz countertops, a farmhouse sink, a large storage-focused island, and a bright window wall for maximum natural light. High-end carpentry and hidden storage elements throughout.
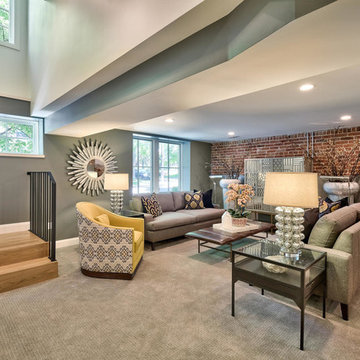 Caliber Construction
Transitional carpeted and gray floor living room photo in Denver with gray walls
 CALIBER Remodeling & Construction
Corner shower - small contemporary 3/4 porcelain tile and beige floor corner shower idea in Houston with raised-panel cabinets, gray cabinets, gray walls, an undermount sink, quartzite countertops, a hinged shower door and white countertops
 Caliber Homes and Remodeling
Inspiration for a rustic carpeted and white floor bedroom remodel in Louisville with gray walls
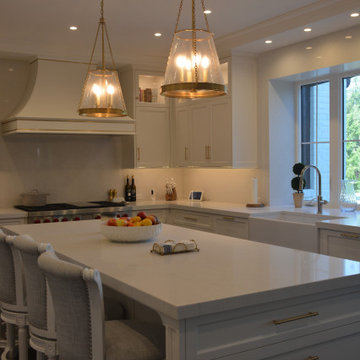 Caliber Construction NJ & PA
Custom transitional kitchen designed and built by Caliber Construction. Features fully custom Shaker cabinetry, brass hardware, integrated panel-ready appliances, engineered quartz countertops, a farmhouse sink, a large storage-focused island, and a bright window wall for maximum natural light. High-end carpentry and hidden storage elements throughout.
 CALIBER Remodeling & Construction
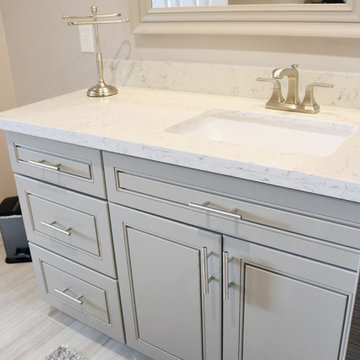
Example of a small trendy 3/4 porcelain tile and beige floor bathroom design in Houston with raised-panel cabinets, gray cabinets, gray walls, an undermount sink, quartzite countertops and white countertops
 CALIBER Remodeling & Construction
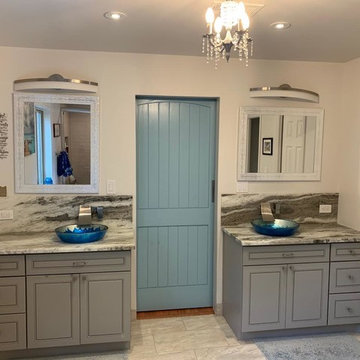
Example of a large trendy master beige tile and glass tile ceramic tile and brown floor bathroom design in Houston with raised-panel cabinets, gray cabinets, a two-piece toilet, white walls, a vessel sink and quartz countertops
 CALIBER Remodeling & Construction
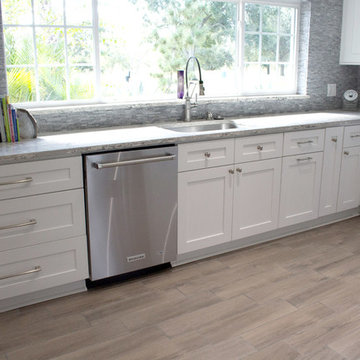
Eat-in kitchen - mid-sized contemporary l-shaped light wood floor and beige floor eat-in kitchen idea in Houston with an undermount sink, recessed-panel cabinets, white cabinets, quartzite countertops, gray backsplash, stone tile backsplash, stainless steel appliances, no island and gray countertops
 CALIBER Remodeling & Construction
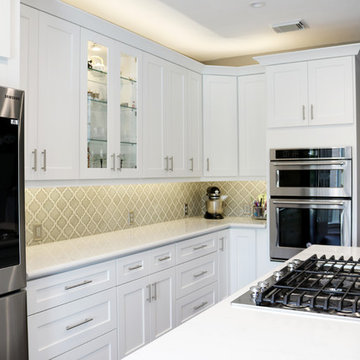
Eat-in kitchen - large contemporary u-shaped medium tone wood floor and brown floor eat-in kitchen idea in Houston with a farmhouse sink, shaker cabinets, white cabinets, quartz countertops, gray backsplash, ceramic backsplash, stainless steel appliances, an island and white countertops
 CALIBER Remodeling & Construction
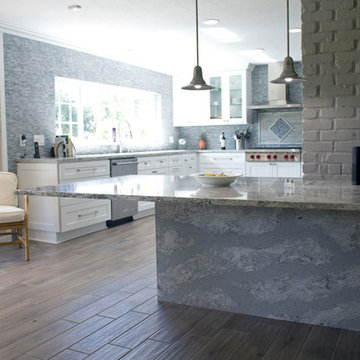
Mid-sized trendy l-shaped porcelain tile and brown floor eat-in kitchen photo in Houston with an undermount sink, recessed-panel cabinets, white cabinets, quartzite countertops, gray backsplash, stone tile backsplash, stainless steel appliances, no island and gray countertops


 Amethyst Home
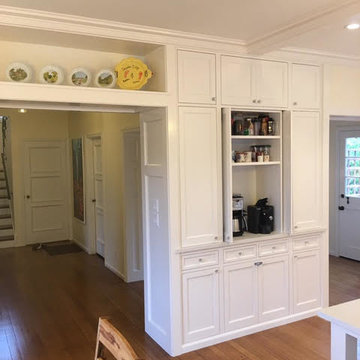
Inspiration for a transitional light wood floor kitchen remodel in Omaha with shaker cabinets, white cabinets, white backsplash, stainless steel appliances, an island and white countertops
 CALIBER Remodeling & Construction
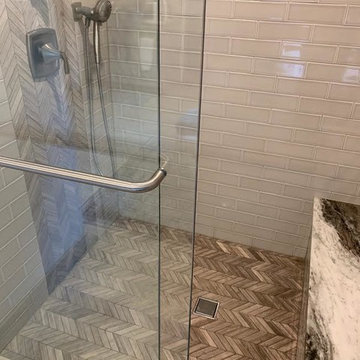
Large trendy master beige tile and glass tile ceramic tile and brown floor bathroom photo in Houston with raised-panel cabinets, gray cabinets, a two-piece toilet, white walls, a vessel sink and quartz countertops
4