
Search results for "Calibrate" in Home Design Ideas
 CALIBER Remodeling & Construction
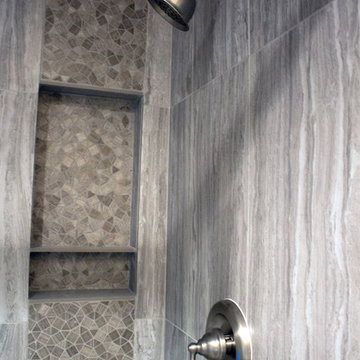
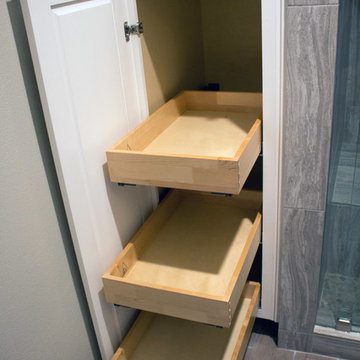
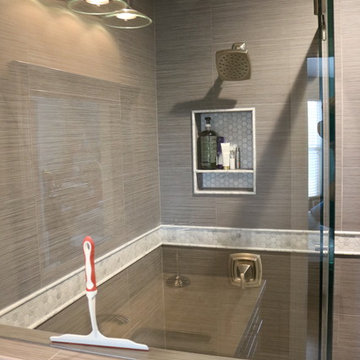
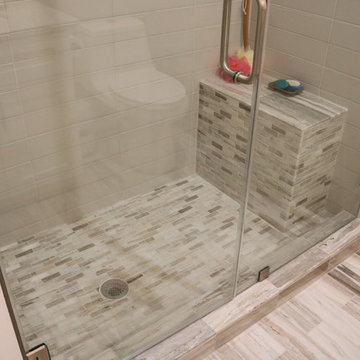
Example of a mid-sized trendy beige tile, gray tile and mosaic tile porcelain tile and beige floor bathroom design in Houston with recessed-panel cabinets, white cabinets, beige walls, an undermount sink, quartzite countertops and white countertops
 CALIBER Remodeling & Construction
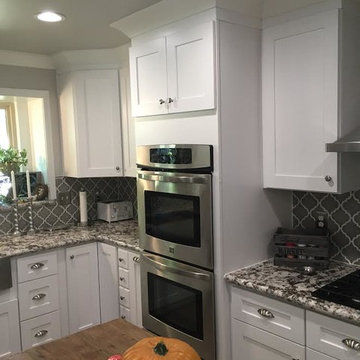
Example of a large trendy l-shaped medium tone wood floor and brown floor eat-in kitchen design in Houston with a farmhouse sink, shaker cabinets, white cabinets, granite countertops, gray backsplash, ceramic backsplash, stainless steel appliances, an island and multicolored countertops
Find the right local pro for your project
 CALIBER Remodeling & Construction
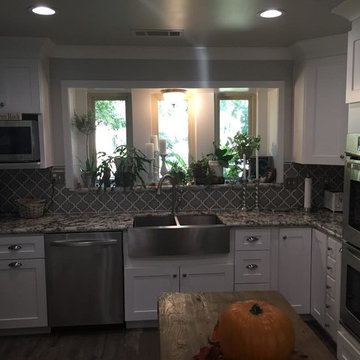
Example of a large trendy l-shaped medium tone wood floor and brown floor eat-in kitchen design in Houston with a farmhouse sink, shaker cabinets, white cabinets, granite countertops, gray backsplash, ceramic backsplash, stainless steel appliances, an island and multicolored countertops
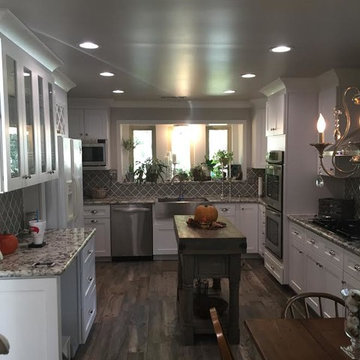 CALIBER Remodeling & Construction
Inspiration for a large contemporary l-shaped medium tone wood floor and brown floor eat-in kitchen remodel in Houston with a farmhouse sink, shaker cabinets, white cabinets, granite countertops, gray backsplash, ceramic backsplash, stainless steel appliances, an island and multicolored countertops
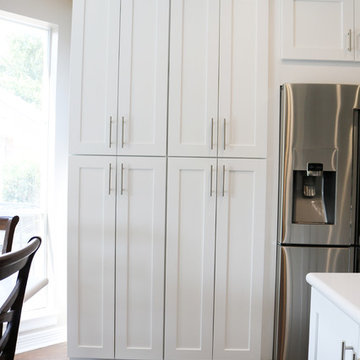 CALIBER Remodeling & Construction
Eat-in kitchen - large contemporary u-shaped medium tone wood floor and brown floor eat-in kitchen idea in Houston with a farmhouse sink, shaker cabinets, white cabinets, quartz countertops, gray backsplash, ceramic backsplash, stainless steel appliances, an island and white countertops

 Caliber Contractors Inc.
This project was completed in 2022 for a growing family here in Jupiter Florida that needed more space for the kids and dogs. The existing structure consisted of the main house with breezeway connecting the garage and second floor apartment. Caliber worked with the owner an architect to develop plans as wells the HOA and building department for all approvals. This space was a lot of bang for the buck as 3 of the existing structural walls were used. The exterior wall with the 16' bi-folding sliders was the only wall that had to be built. The space became the new kitchen as the existing was very small and cramped. The new kitchen has a large 11 foot island with sink, dishwasher, trash compactor and beverage chiller. The laundry room was move upstairs in between the bedrooms where it makes more sense. In place of the laundry room we cut down the wall and created a 3/4 bath with full size walk in shower. This was a real bonus for the kids and the dogs to have an extra shower. Every bit of space was planned and flows beautifully. The total added square footage was just under 700 square feet. making the total living area 3200sf.
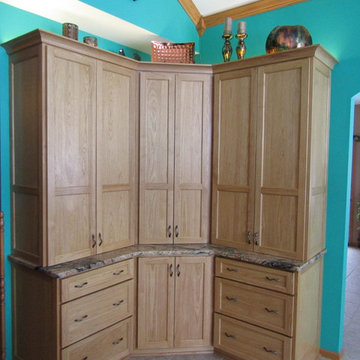

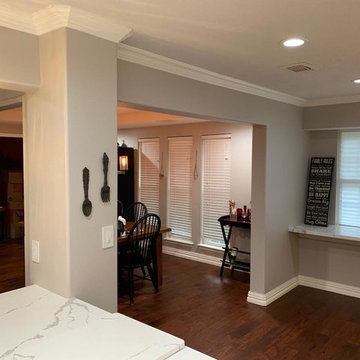 CALIBER Remodeling & Construction
Inspiration for a large timeless l-shaped medium tone wood floor and brown floor eat-in kitchen remodel in Houston with a drop-in sink, raised-panel cabinets, white cabinets, marble countertops, white backsplash, ceramic backsplash, stainless steel appliances, an island and white countertops
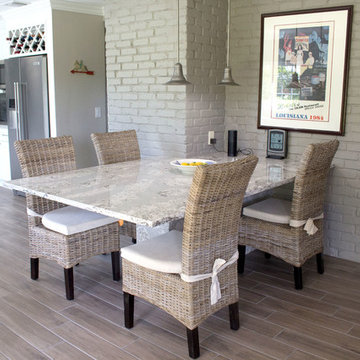 CALIBER Remodeling & Construction
Kitchen/dining room combo - mid-sized contemporary porcelain tile and brown floor kitchen/dining room combo idea in Houston with gray walls

 Caliber Woodcraft
Walk-in closet designed and built by the team at Caliber Woodcraft. Italian laminates, hand-glazed fronts, and integrated lighting. Custom display case in the master vanity to show beautiful perfumes and accessories.
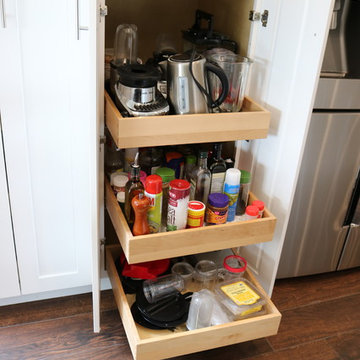 CALIBER Remodeling & Construction
Eat-in kitchen - large contemporary u-shaped medium tone wood floor and brown floor eat-in kitchen idea in Houston with a farmhouse sink, shaker cabinets, white cabinets, quartz countertops, gray backsplash, ceramic backsplash, stainless steel appliances, an island and white countertops
 CALIBER Remodeling & Construction
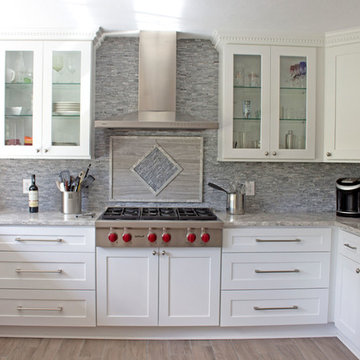
Mid-sized trendy l-shaped light wood floor and beige floor eat-in kitchen photo in Houston with an undermount sink, recessed-panel cabinets, white cabinets, quartzite countertops, gray backsplash, stone tile backsplash, stainless steel appliances, no island and gray countertops
 CALIBER Remodeling & Construction
Example of a mid-sized trendy l-shaped light wood floor and beige floor eat-in kitchen design in Houston with an undermount sink, recessed-panel cabinets, white cabinets, quartzite countertops, gray backsplash, stone tile backsplash, stainless steel appliances, no island and gray countertops
 The Landscaping People, Inc.
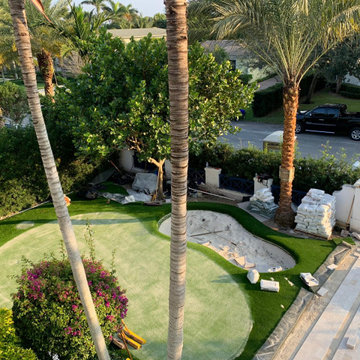
Complete Design of a frontyard practice area with Two pga caliber puttin greens and a travertine walkway.
Example of a large trendy front yard stone patio design in Miami
Example of a large trendy front yard stone patio design in Miami
 CALIBER Remodeling & Construction
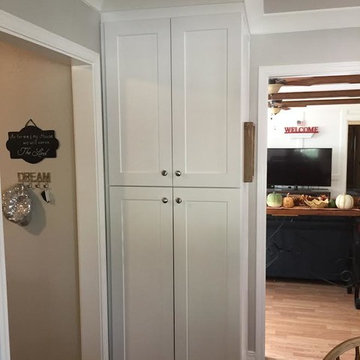
Inspiration for a mid-sized contemporary hallway remodel in Houston with gray walls


7