
Search results for "California ucla" in Home Design Ideas

 Custom Surface Solutions
Custom Surface Solutions (www.css-tile.com) - Owner Craig Thompson (512) 430-1215. This project shows a new construction master bathroom with two showers, and wall mounted vanities. Shower wall tile and vanity wall wainscots and floor base tile is 6" x 18" Carrera Marble on offset subway pattern. Shower floors are 5/8" Carrera Marble mosaic tile. All exposed edges including windows, shower walls, top wainscots and floor base are custom bull-nose profiled. Shower floor is custom mud set with SchluterSystems waterproofing and drain system.

 Alpentile
Tile design and Installation: www.alpentile.com
www.michaelwoodall.com
Trendy pool photo in Phoenix
Trendy pool photo in Phoenix

Find the right local pro for your project
 Ketti Kupper Conscious Life Design
photo by Ketti Kupper
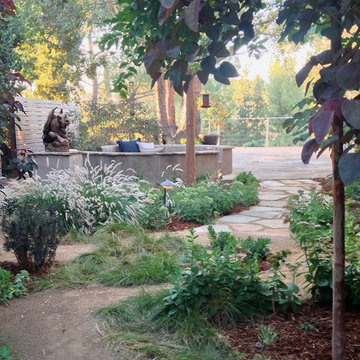
This is an example of a large eclectic partial sun side yard stone garden path in Los Angeles.
This is an example of a large eclectic partial sun side yard stone garden path in Los Angeles.
 ROCHE+ROCHE Landscape Architecture
Bernard Andre
Example of a trendy home design design in San Francisco
Example of a trendy home design design in San Francisco
 BGD&C Custom Homes
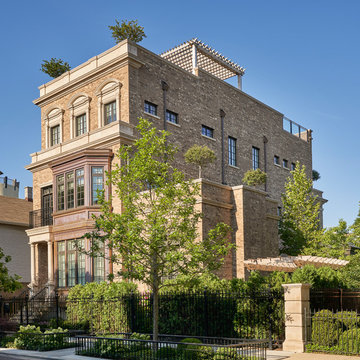
This 7500 sf single-family, 5 bedroom home designed, built, and engineered by BGD&C Custom Homes is located in Lincoln Park. The home features classic architecture and timeless detailing with a brick and limestone façade and prominent copper-clad bay windows; and boasts lavish exterior entertaining space, including a side yard, rear yard, balconies, and roof deck. The clients moving from the Chicago suburbs are empty nesters and have two children. Amongst the owner’s must haves- an urban home that could comfortably accommodate their visiting children, and spaces throughout designed specifically for entertaining. The house was already partially built when the client acquired a second lot, allowing for two additions – a conservatory-style game room and a music room – also designed and built by BGD&C Custom Homes.

 Legacy Glass Studios
Custom leaded glass panel for privacy in front door, with peek-a-boo holes through the beveled glass
Glass: glue-chip bevels with clear textured glass (granite and 1/16" reed)
Lead: 3/16" rounded
Size: 1 @ ~9" x 16" x 1/4" thick
*This product was commissioned and made-to-order. If you're interested in this design, let's chat! We can recreate it for you to your specified dimensions, or we can discuss any design changes you'd like, as well as additional options for materials (glass texture, color, lead size, etc.). Reach out to hello@legacyglass.com to get started!
 Maria Barcelona Interiors, LLC
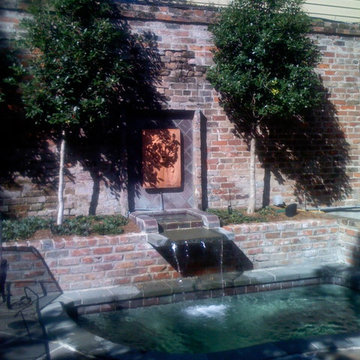
Courtyard
Photo by: Chad Chenier
Traditional exterior home idea in New Orleans
Traditional exterior home idea in New Orleans
 CEILTRIM Inc.
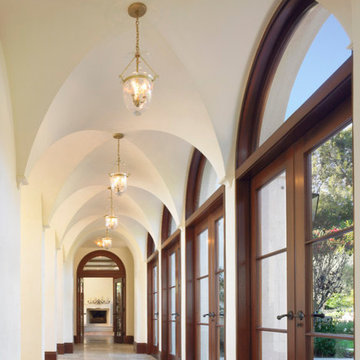
Archways & Ceilings Made Easy (ACME) Groin Vault Gallery down hallway
Home design - mediterranean home design idea in Calgary
Home design - mediterranean home design idea in Calgary


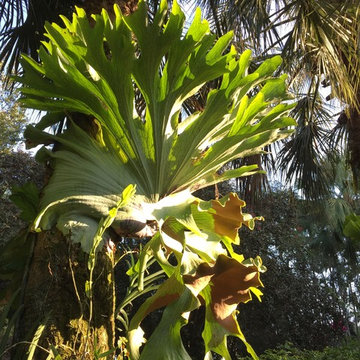
 Jay Sifford
Staghorn fern (Platycerium superbum) in the garden of Robert Fuchs and Michael Coronado, Homestead, FL. Photo by Jay Sifford.
Home design - tropical home design idea in Miami
Home design - tropical home design idea in Miami
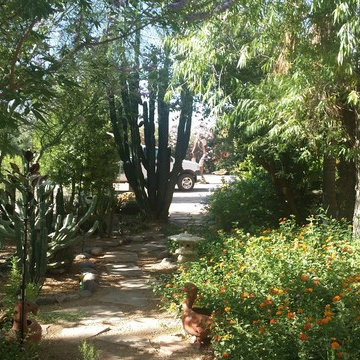
 ALA, Artistic Landscape Architecture
This is an example of a mid-sized southwestern drought-tolerant and partial sun backyard stone garden path in Phoenix.

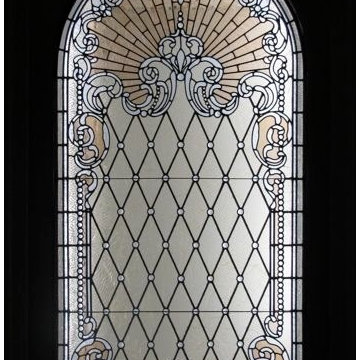
 Somers Stained Glass by Tricia Somers
Large ornamental leaded glass window with faceted jewels and heavily textured rippled glass in the scroll work, as well as a soft champagne glass in subtle areas.

 Outer space Landscape Architecture
jude hellewell
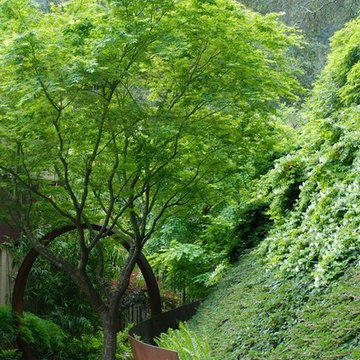
Inspiration for a contemporary landscaping in San Francisco.
Inspiration for a contemporary landscaping in San Francisco.


 Cavanaugh Pool, Spa & Patio, Inc.
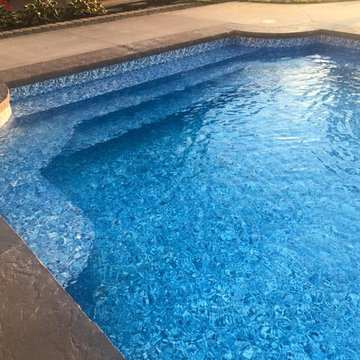
18X36 Vinyl Pool, Gothic Style with custom vinyl over steps for entry and vinyl over bench in the deep end.
Example of a mid-sized minimalist backyard stamped concrete and rectangular lap pool design
Example of a mid-sized minimalist backyard stamped concrete and rectangular lap pool design
 Land2c Landscape Architecture
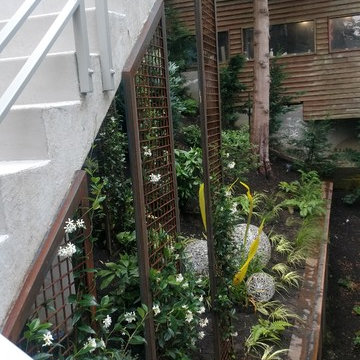
AFTER--Viewed from the entry stairs and from within the home this area is now an attractive entry. At night the 3 silver spheres light up and shine onto the glass 'leaves'. Vertical metal 'trellises link the stairs and the ground with climbing Star Jasmine vines. The scene pulls the eye away from the shady areas under the stairs. The lower retaining wall is steel clad.
4