
Search results for "California" in Home Design Ideas
 Colossus Mfg.
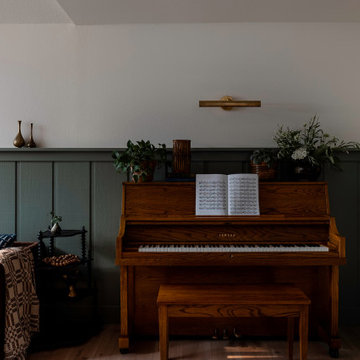
Antique piano with dark olive green shiplap wall paneling and a brown velvet couch.
Family room - small enclosed wainscoting family room idea in Sacramento with a music area and multicolored walls
Family room - small enclosed wainscoting family room idea in Sacramento with a music area and multicolored walls

 studio b. elements
Comfy, classic design overlooking the California coast.
Designer: Bobbi Tone
Photographer: Tammy Cody
Beach style kitchen photo in San Luis Obispo
Beach style kitchen photo in San Luis Obispo

 SSA Landscape Architects
Firepit with unique modern seats and a relaxing hammock are featured in this modern California Room landscape in Santa Cruz, CA.
Inspiration for a modern exterior home remodel in San Francisco
Inspiration for a modern exterior home remodel in San Francisco
Find the right local pro for your project
 Interior Design Imports
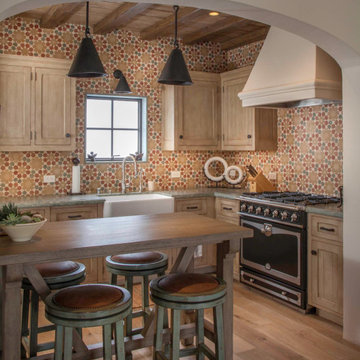
An historic Spanish Colonial residence built in 1925 being redesigned and furnished for a modern-day Southern California family was the challenge. The interiors of the main house needed the backgrounds set and then a timeless collection created for its furnishings. Lifestyle was always a consideration as well as the interiors relating to the strong architecture of the residence. Natural colors such as terra cotta, tans, blues, greens, old red and soft vintage shades were incorporated throughout. Our goal was to maintain the historic character of the residence combining design elements and materials considered classic in Southern California Spanish Colonial architecture. Natural fiber textiles, leathers and woven linens were the predominated upholstery choices. A 7000 square foot basement was added and furnished to provide a gym, Star Wars theater, game areas, spa area and a simulator for indoor golf and other sports.
Antiques were selected throughout the world, fine art from major galleries, custom reproductions fabricated in the old-world style. Collectible carpets were selected for the reclaimed hardwood flooring in all the areas. An estancia and garden over the basement were created and furnished with old world designs and materials as reclaimed woods, terra cotta and French limestone flooring.

 The Home Co.
Marcell Puzsar Bright Room SF
Inspiration for a 1950s dark wood floor kitchen/dining room combo remodel in San Francisco with multicolored walls
Inspiration for a 1950s dark wood floor kitchen/dining room combo remodel in San Francisco with multicolored walls


 ARTO
Fat Tony
Love, love, love these stairs.
Inspiration for a mediterranean exterior home remodel in Los Angeles
Inspiration for a mediterranean exterior home remodel in Los Angeles

 California Closets Southdale
Custom garage storage with large built-in cabinets, drawers, baskets and counter top area. California Closets cashmere grey combined with an oiled rubbed bronze accessories and hardware. California Closets Southdale custom designed this garage for our Edina, MN client and installed.

 William Lyon Homes
Residence Three Kitchen
Kitchen - transitional l-shaped medium tone wood floor kitchen idea in Orange County with an undermount sink, shaker cabinets, white cabinets, beige backsplash, subway tile backsplash and an island
Kitchen - transitional l-shaped medium tone wood floor kitchen idea in Orange County with an undermount sink, shaker cabinets, white cabinets, beige backsplash, subway tile backsplash and an island


 User
New custom house in the Tree Section of Manhattan Beach, California. Custom built and interior design by Titan&Co.
Modern Farmhouse
Large farmhouse white two-story vinyl gable roof idea in Los Angeles
Large farmhouse white two-story vinyl gable roof idea in Los Angeles


 From David Designs
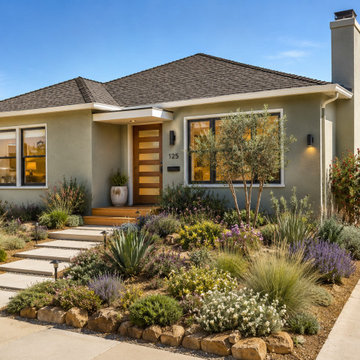
The refreshed exterior of this Bay Area California bungalow combines a muted olive stucco façade, warm wood entry door, contemporary lighting, and drought-tolerant landscaping. The renovation preserves the home’s modest bungalow character while giving the façade a cleaner, more contemporary presence.
 ARTO
Fat Tony
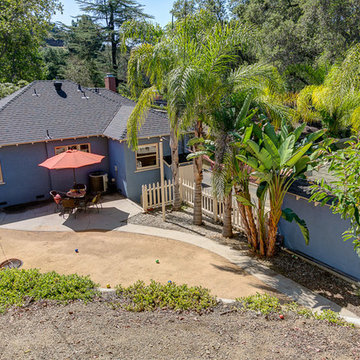
The entry way from the outside world. Beckoning, take rest in this beautifully designed sanctuary.
Patio - mediterranean patio idea in Los Angeles
Patio - mediterranean patio idea in Los Angeles

 Jan Hiltz Interiors LLC
Mid-sized transitional formal and enclosed dark wood floor and brown floor living room photo in New York with gray walls, a standard fireplace, a stone fireplace and a wall-mounted tv

 Unique Landscape Designs
This is the final plan for the front yard. The path is actually stamped colored concrete and the low wall stacked block and cap.
Linda McDonald
Photo of a mid-sized contemporary drought-tolerant front yard landscaping in San Diego.
Photo of a mid-sized contemporary drought-tolerant front yard landscaping in San Diego.


 California Closets of Tennessee
This simple storage solution includes adjustable shelves and specialized organization in a clean, white palette.
Mid-sized cottage chic single-wall painted wood floor kitchen pantry photo in Nashville with open cabinets, white cabinets and no island
Mid-sized cottage chic single-wall painted wood floor kitchen pantry photo in Nashville with open cabinets, white cabinets and no island


137