
Search results for "Caloric" in Home Design Ideas
 MAMA design

Il bagno di questo attico ristrutturato è una vera oasi di relax e raffinatezza. Ogni elemento è stato scelto con cura per creare un ambiente confortevole e di grande impatto estetico.
I rivestimenti precedenti sono stati completamente sostituiti per dare spazio a un nuovo design. Il pavimento è stato rivestito con piastrelle effetto pietra di grande formato, che aggiungono un tocco di eleganza e creano una sensazione di continuità con il resto dell'ambiente. Queste piastrelle conferiscono profondità e texture al pavimento, rendendolo un elemento visivamente accattivante.
Le pareti del bagno presentano un'interessante combinazione di piastrelle. La parte inferiore delle pareti è rivestita con le stesse piastrelle effetto pietra utilizzate per il pavimento, creando un senso di coesione e armonia. Per la zona superiore, è stato scelto un pattern di piastrelle più piccole, disposte a lisca di pesce e di colore bianco. Questo design crea movimento e aggiunge un tocco di freschezza e stile al bagno.
Un elemento particolare è il mobile in legno posizionato alla base del lavabo. Questo mobile non solo aggiunge calore e naturalezza all'ambiente, ma svolge anche una funzione pratica, offrendo spazio di archiviazione per gli accessori e gli articoli da bagno. Il contrasto tra il legno e le piastrelle crea un effetto visivo interessante e bilanciato.




Find the right local pro for your project



 Woodwerd
Woodwerd
Inspiration for a large contemporary open concept family room remodel in Austin with gray walls
Inspiration for a large contemporary open concept family room remodel in Austin with gray walls



 Ehrlich Yanai Rhee Chaney Architects
The ground floor volumes wrapped in an elongated hand-fired brick, emphasizing the horizontality of the architecture that lays solidly on the land.
(Photography by: Matthew Millman)


 FINNE Architects
The master bath features stunning views of Puget Sound.
The glass walls between the bath and hall have a hand-drawn etched glass pattern.
Photo: Benjamin Benschneider



 threshold interiors
Location: New York, NY, United States
This Loft was tastefully renovated back in the '90s, but was due for an update and an expansion of the kitchen and dining areas to accommodate the client's cooking skills and entertaining needs. EnlargIing the island and adding cabinetry to delineate the office, bar and dining areas was a priority. The bathroom was updated to feel like a tranquil spa with beautiful new tile, plumbing fixtures and cabinets. Our biggest challenge was coordinating the entire renovation while our client was out of town for the Summer!
Photographed by: James Salomon

 TreHus Architects+Interior Designers+Builders
Example of a large classic u-shaped dark wood floor eat-in kitchen design in Minneapolis with a double-bowl sink, recessed-panel cabinets, white cabinets, white backsplash, stainless steel appliances, an island and black countertops

 User
UserDECO Window Fashions
Sheer pleated custom made drapes, ceiling mount metal rod.
Trendy bedroom photo in Austin
Trendy bedroom photo in Austin







 Taylor Made Cabinets, Leominster MA
Angela Taylor, Taylor Made Cabinets of Leominster MA
Kitchen pantry - mid-sized transitional l-shaped light wood floor kitchen pantry idea in Boston with recessed-panel cabinets, white cabinets, granite countertops, stainless steel appliances and an island
Kitchen pantry - mid-sized transitional l-shaped light wood floor kitchen pantry idea in Boston with recessed-panel cabinets, white cabinets, granite countertops, stainless steel appliances and an island
 Jon Allen Fine Metal Art
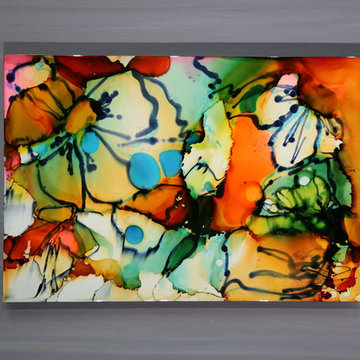
Tropics by Jon Allen is an abstract take on a nature inspired painting. It has a vaguely floral undertone but in very unexpected and delightful colors. Jon truly captures the spirit of the tropics with these beautiful, bright colors. Hand-painted on aluminum, this stunning abstract piece will complement any contemporary or modern, decor.
Number of Pieces: 1
Dimensions: 35" x 24" x 2" off the wall
Care & Cleaning: Clean with a soft cloth and plain soap & water
Other Features: Hardware is pre-installed for simple hanging and art will “float” 2” off the wall




11