
Search results for "Calorie intake" in Home Design Ideas
 Two if by Sea Gallery
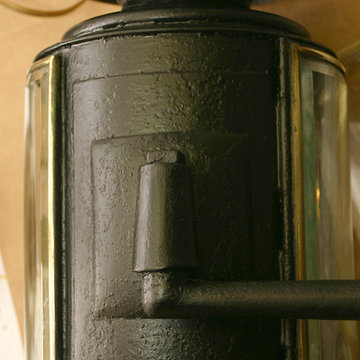
Exterior of lanterns were cleaned of loose rust and paint.Rusted steel parts were cleaned and coated with penetrol to control rusting, and then coated with 2 coats of oil based lacquer. New wiring and box cover added and made to match.
 skip knoll inc professional remodeling
Example of a mid-sized beach style enclosed light wood floor home design design with a standard fireplace, a stone fireplace and no tv

Find the right local pro for your project
 Conrad Skinner Design LLC
Kate Russell, Conrad Skinner
Living room - modern living room idea in Albuquerque
Living room - modern living room idea in Albuquerque
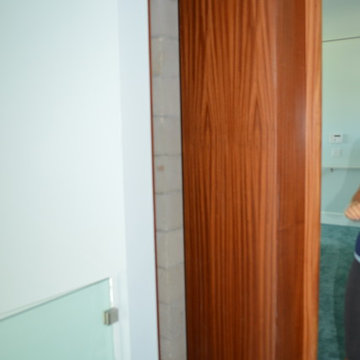
 Pacific Coast Cabinetry
This little niche needed a doorway, so we created a bookcase. This is a photo of it open for full access.


 Century Stair Company
These impressive double curved staircases create a grand entrance worthy of this exquisite custom home. Black-painted oak treads and handrail, which match the upstairs hardwood flooring, are paired with crisp white risers, establishing a bold foundation for the design, while a custom wrought-iron balustrade brings Old World craftsmanship to the space.
Rounded bullnose starting steps on each staircase provide an elegant invitation to ascend, softening the grand scale with graceful curves. Rising symmetrically on either side of the foyer, these staircases transform the entrance into an architectural statement that sets the tone for the entire residence.
1976-2026 © Century Stair Company
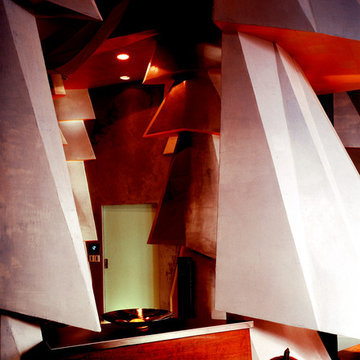
 wanta-architect PLLC
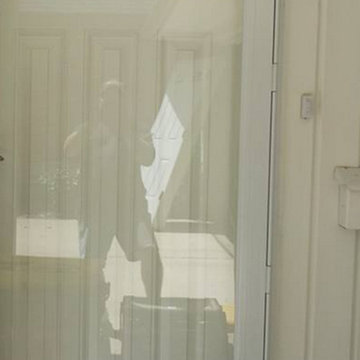
View from kitchen through dining room to glass sliding door at entry foyer, Klaus Frahm Photographer
Front door - mid-sized concrete floor front door idea in New York with a glass front door
Front door - mid-sized concrete floor front door idea in New York with a glass front door

 The A.L.Y.Group of NH
Photographer: Erin M. Hennigar
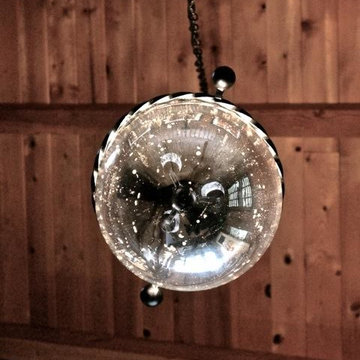
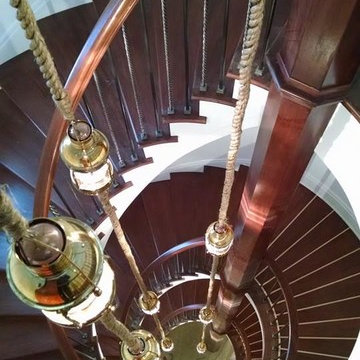
The entry hall/double story was enhanced with this spectacular chandelier in mercury glass with back wrought iron fittings. This view is what you see in the entry hall looking up!

 Inviniti Cellar Design
This is an exquisit home on Queen Anne Hill looking out at the city that has a large, beautiful wine cellar tucked under the stairs. The glass wall separates the mechanically cooled wine cellar from the entertainment area located a few feet below the cellar space. The concrete stairs and brick walls and ceiling gives the room a rustic, warehouse feel which lends well to showcase the wine cellar. The Premium Redwood wine racking holds over 1600 bottles of special wines. A variety of single deep, double deep and triple deep racking as well as an adjustable wood case storage unit and a wall of horizontal displays provides ample storage for various size bottles. LED lighting illuminates throughout the space and shows the depth of the room through the glass wall. Another happy customer.
Photos taken by Inviniti Cellar Design


 Furniture Mall of Kansas Flooring Headquarters
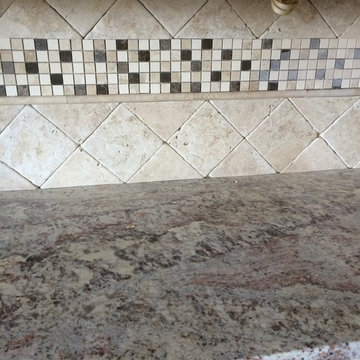
Granite counter top with stone back splash and decorative tile. We used a matching stone pencil to separate the decorative tiles.
Large transitional l-shaped eat-in kitchen photo with raised-panel cabinets, white cabinets, granite countertops, beige backsplash, stone tile backsplash, stainless steel appliances and an island
Large transitional l-shaped eat-in kitchen photo with raised-panel cabinets, white cabinets, granite countertops, beige backsplash, stone tile backsplash, stainless steel appliances and an island
 Heckard's Door
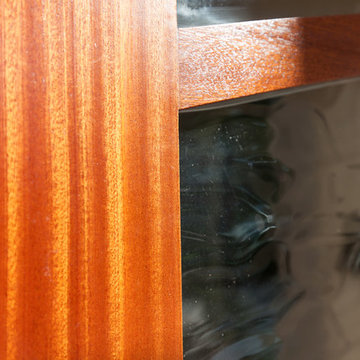
After - Double 3-0 unit true arch top sapele wood door with 6-lite Flemish Glass.
Gane Perspective Photography
Example of a mid-sized classic travertine floor front door design in Miami with beige walls and a medium wood front door
Example of a mid-sized classic travertine floor front door design in Miami with beige walls and a medium wood front door
 Brandner Design
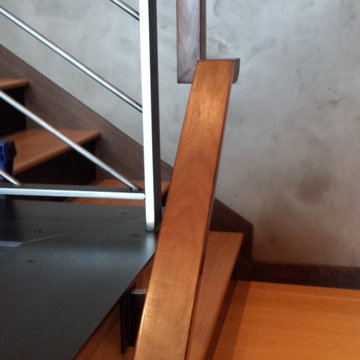
Custom stairs, railings, patina'd beams, and wood finishes throughout.
Staircase - modern staircase idea
Staircase - modern staircase idea

 Rae Muranski
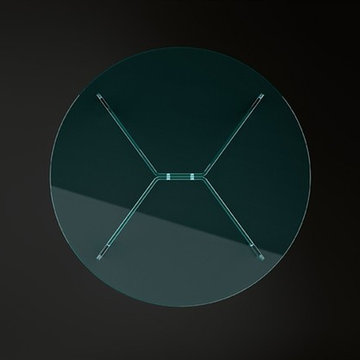
By Christophe Pillet
Coffee table with transparent glass top 12 mm thick. Base consisting of curved 15 mm transparent glass elements fixed together with stainless steel fittings.



21