
Search results for "Camellia" in Home Design Ideas

 Manuel Builders, LLC
Living room - mid-sized transitional formal and open concept ceramic tile and brown floor living room idea in New Orleans with beige walls, a standard fireplace and a brick fireplace


 The Gall Group: Design | Build | Remodel
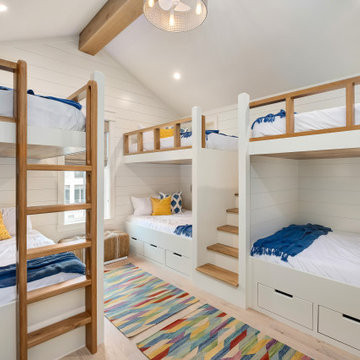
bunk room for 6! full size beds and storage under the beds and on the walls keep everyone organized.
Inspiration for a bedroom and large coastal gender-neutral light wood floor, beige floor, vaulted ceiling and shiplap wall kids' bedroom remodel in Miami with white walls
Inspiration for a bedroom and large coastal gender-neutral light wood floor, beige floor, vaulted ceiling and shiplap wall kids' bedroom remodel in Miami with white walls
Find the right local pro for your project
 Vesta Decor
Camellia Oaks Foyer
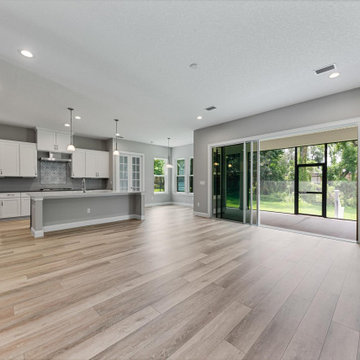
Family room - large coastal open concept vinyl floor and multicolored floor family room idea in Jacksonville with gray walls
Family room - large coastal open concept vinyl floor and multicolored floor family room idea in Jacksonville with gray walls
 David Morello Garden Enterprises, Inc.
August 2020
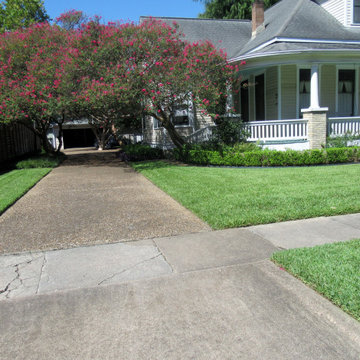
Design ideas for a victorian landscaping in Houston.
Design ideas for a victorian landscaping in Houston.

 Vision Scapes & Associates
Victor J Ruesga
Design ideas for a mid-sized traditional shade backyard stone formal garden in San Francisco.
Design ideas for a mid-sized traditional shade backyard stone formal garden in San Francisco.
 The Gall Group: Design | Build | Remodel
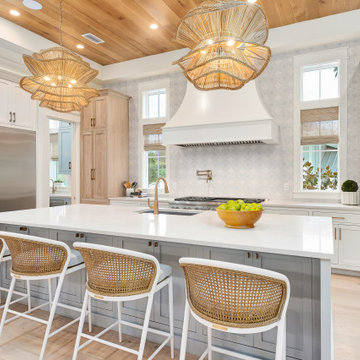
Second floor main kitchen with adjacent butler pantry and screened in outdoor kitchen and dining area. Hand painted custom cement tile was used for the backsplash.

 Hortus Oasis
Camellia hiemalis 'Shishigashira'
Photo of a mid-sized traditional landscaping in Orlando.
Photo of a mid-sized traditional landscaping in Orlando.

 American Beauty Landscaping Inc.
Inspiration for a mid-sized full sun backyard formal garden for spring.
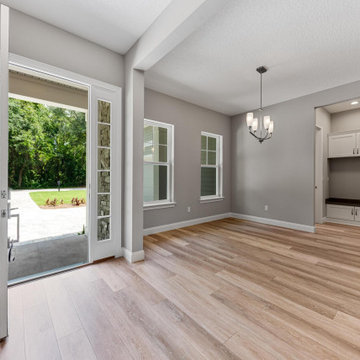 Vesta Decor
Camellia OaksFoyer and Dining
Mid-sized beach style vinyl floor and multicolored floor foyer photo in Jacksonville with gray walls and a blue front door
Mid-sized beach style vinyl floor and multicolored floor foyer photo in Jacksonville with gray walls and a blue front door


 Vesta Decor
Camellia Oaks Foyer
Inspiration for a large coastal l-shaped vinyl floor and multicolored floor open concept kitchen remodel in Jacksonville with a farmhouse sink, shaker cabinets, white cabinets, quartz countertops, gray backsplash, subway tile backsplash, stainless steel appliances, an island and gray countertops
Inspiration for a large coastal l-shaped vinyl floor and multicolored floor open concept kitchen remodel in Jacksonville with a farmhouse sink, shaker cabinets, white cabinets, quartz countertops, gray backsplash, subway tile backsplash, stainless steel appliances, an island and gray countertops
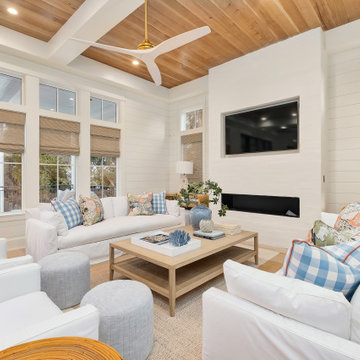 The Gall Group: Design | Build | Remodel
Second floor main living room open to kitchen and dining area.
Inspiration for a large coastal open concept light wood floor, wood ceiling and shiplap wall living room remodel in Miami with white walls, a standard fireplace, a brick fireplace and a wall-mounted tv
Inspiration for a large coastal open concept light wood floor, wood ceiling and shiplap wall living room remodel in Miami with white walls, a standard fireplace, a brick fireplace and a wall-mounted tv
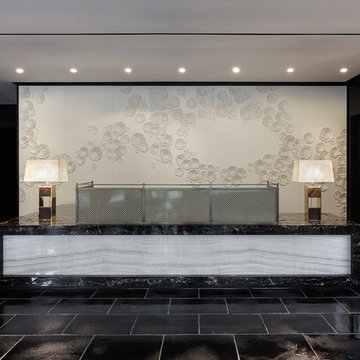
 MDG Art Advisory
Camellia's by Helen Amy Murray
Upon entry into The Pacific SF, we are met by a grand piece at the concierge area, a wall of elegantly carved and stitched Camellia's by London based artist Helen Amy Murray. Murray is known internationally for creating intricate hand sculpted textiles, often using stitched and hand-carved leather panels in her designs. Camellia's were chosen not only for their beauty, but for their significance as a California flower that loves the mild weather and that thrives in the San Francisco Bay Area.

 Eden Builders
Example of a mid-sized classic gender-neutral porcelain tile and gray floor walk-in closet design in Los Angeles with flat-panel cabinets and dark wood cabinets
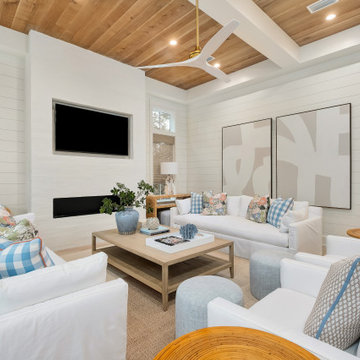 The Gall Group: Design | Build | Remodel
Second floor main living room open to kitchen and dining area.
Example of a large beach style open concept light wood floor, wood ceiling and shiplap wall living room design in Miami with white walls, a standard fireplace, a brick fireplace and a wall-mounted tv
Example of a large beach style open concept light wood floor, wood ceiling and shiplap wall living room design in Miami with white walls, a standard fireplace, a brick fireplace and a wall-mounted tv
 The Gall Group: Design | Build | Remodel
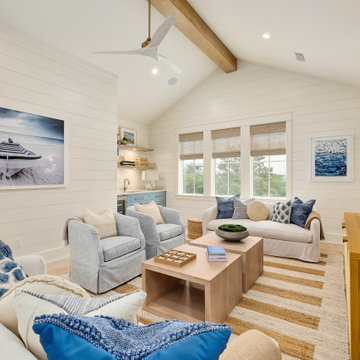
Third floor gameroom with wetbar.
Large beach style open concept light wood floor, beige floor, vaulted ceiling and shiplap wall game room photo in Miami with white walls and a wall-mounted tv
Large beach style open concept light wood floor, beige floor, vaulted ceiling and shiplap wall game room photo in Miami with white walls and a wall-mounted tv
 Vesta Decor
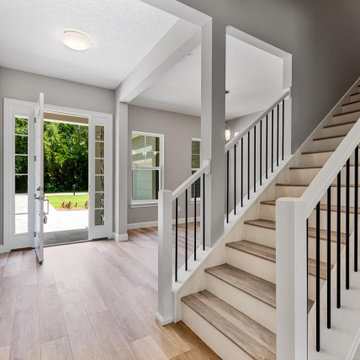
Camellia Oaks Foyer
Inspiration for a large coastal two-story stone and board and batten gray, vinyl floor and multicolored floor foyer remodel in Jacksonville with a shingle roof, a black roof, gray walls and a blue front door
Inspiration for a large coastal two-story stone and board and batten gray, vinyl floor and multicolored floor foyer remodel in Jacksonville with a shingle roof, a black roof, gray walls and a blue front door
 Vesta Decor
Camellia Oaks Foyer
Example of a large beach style l-shaped vinyl floor and multicolored floor open concept kitchen design in Jacksonville with a farmhouse sink, shaker cabinets, white cabinets, quartz countertops, gray backsplash, subway tile backsplash, stainless steel appliances, an island and gray countertops
Example of a large beach style l-shaped vinyl floor and multicolored floor open concept kitchen design in Jacksonville with a farmhouse sink, shaker cabinets, white cabinets, quartz countertops, gray backsplash, subway tile backsplash, stainless steel appliances, an island and gray countertops
34