
Search results for "Camellia" in Home Design Ideas

 Manuel Builders, LLC
Mid-sized transitional master ceramic tile and white floor freestanding bathtub photo in New Orleans with flat-panel cabinets, white cabinets, gray walls, a drop-in sink, granite countertops and white countertops
 Manuel Builders, LLC
Eat-in kitchen - mid-sized transitional l-shaped ceramic tile and gray floor eat-in kitchen idea in New Orleans with a double-bowl sink, flat-panel cabinets, white cabinets, granite countertops, white backsplash, subway tile backsplash, stainless steel appliances, an island and white countertops
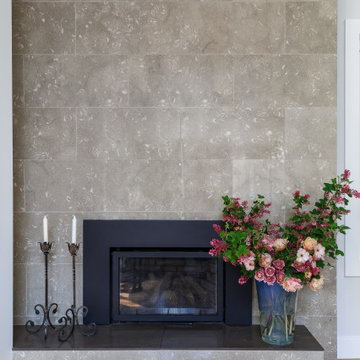
 PR Interior Design
After - Tanglewood
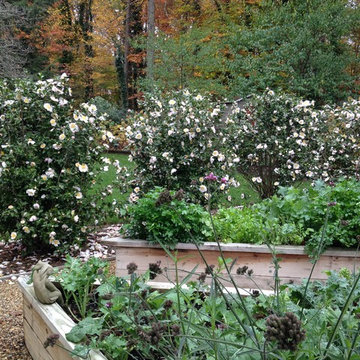
Floral: Hermit and Camellia
Photography: Mary McNeill Knowles
Living room - living room idea in Vancouver
Living room - living room idea in Vancouver
Find the right local pro for your project
 Manuel Builders, LLC
Inspiration for a mid-sized transitional single-wall ceramic tile and brown floor dedicated laundry room remodel in New Orleans with shaker cabinets, gray cabinets, marble countertops, green walls, a side-by-side washer/dryer and white countertops


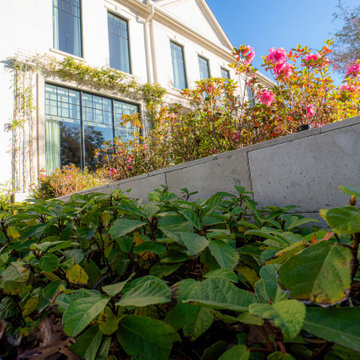

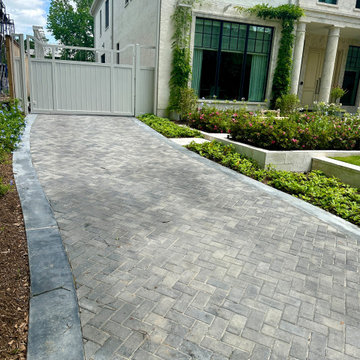
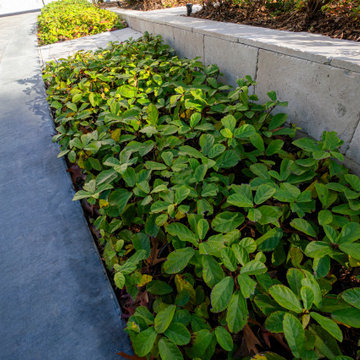
 Vesta Decor
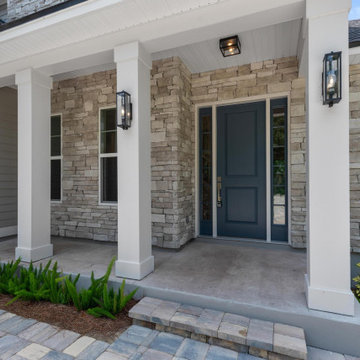
Camellia Oaks Front Door
Example of a large beach style gray two-story stone and board and batten gable roof design in Jacksonville with a shingle roof and a black roof
Example of a large beach style gray two-story stone and board and batten gable roof design in Jacksonville with a shingle roof and a black roof




 Manuel Builders, LLC
Eat-in kitchen - mid-sized transitional l-shaped ceramic tile and gray floor eat-in kitchen idea in New Orleans with a double-bowl sink, flat-panel cabinets, white cabinets, granite countertops, white backsplash, subway tile backsplash, stainless steel appliances, an island and white countertops
36