
Search results for "Camera" in Home Design Ideas

 Ehrlich Yanai Rhee Chaney Architects
The ground floor volumes wrapped in an elongated hand-fired brick, emphasizing the horizontality of the architecture that lays solidly on the land.
(Photography by: Matthew Millman)

 Menendez Architects PC
The living room was made more spacious by removing part of the mezzanine that previously hovered over it and by replacing some of the dark wood paneling with painted drywall.


Find the right local pro for your project

 Home Resource
Transformable bed of simple elegant design. Structure with completely removable fabric, leather, eco pelle or nubuk covers thanks to the practical Velcro fastener available with fixed bed-base, single bed which can be joined by a trundle bed fitted with a gas piston mechanism that allows it to be raised easily to the height of the first bed. Thanks to two special rubber-coated steel blocks, the two beds can be joined together to form a double-size bed. Completed by an elegant seat cover, pillow covers and roll cushions, it can be customized with the addition of a backrest.

 L. Antonetti Design
Janet Warlick, Camera Works
Bedroom - mid-sized contemporary guest dark wood floor bedroom idea in Little Rock with blue walls and no fireplace
Bedroom - mid-sized contemporary guest dark wood floor bedroom idea in Little Rock with blue walls and no fireplace

 Alcraft Inc.
Client with large galley and center island changed to L-shape with angled island and refrigerator pantry wall
lighting and camera work by BAP
Example of a large arts and crafts l-shaped porcelain tile eat-in kitchen design in New York with an undermount sink, flat-panel cabinets, white cabinets, quartzite countertops, white backsplash, ceramic backsplash, stainless steel appliances and an island
Example of a large arts and crafts l-shaped porcelain tile eat-in kitchen design in New York with an undermount sink, flat-panel cabinets, white cabinets, quartzite countertops, white backsplash, ceramic backsplash, stainless steel appliances and an island

 HiFiVE AUDiO DESiGN
Living room - large transitional open concept dark wood floor living room idea in Austin with gray walls and no fireplace

 Charmean Neithart Interiors
This classic Spanish home in South Pasadena was decorated to reflect the homeowners bohemian style, vintage collections, and subtle art deco features in the architecture. Highlights include a hand-painted ceiling mural, custom cat covers on sofa, and a vintage record player.
Photos by Erika Bierman www.erikabiermanphotography.com
Photos by Erika Bierman www.erikabiermanphotography.com
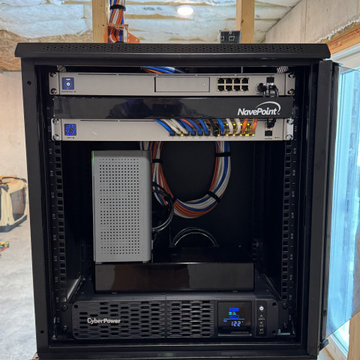
 Nuvetra Integration
Hard wiring devices where applicable to ensure speed and reliability as well free up traffic.


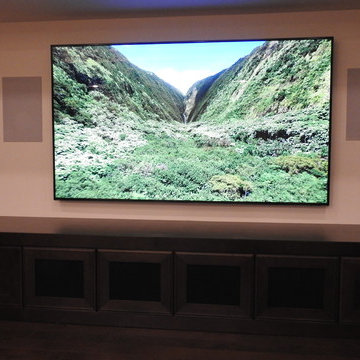


 Arjay Builders Inc.
Home built by Arjay Builders Inc.
Custom Cabinetry by Eurowood Cabinets Inc.
Photo by Amoura Productions
Inspiration for a large contemporary backyard deck remodel in Omaha with a roof extension
Inspiration for a large contemporary backyard deck remodel in Omaha with a roof extension


 Stealth Security & Home Theater Systems, Inc
Inspiration for an enclosed home theater remodel in Chicago with black walls


 Eggers Architecture, Inc.
The custom made bar sits adjacent to the family room (camera location) and a billiards area. A set of double doors at the end of the billiards table enters a home theatre. The space is open and views to the ski mountain.

 Marco Terconi Studio di Architettura e Design
Inspiration for a scandinavian bedroom remodel in Florence

 Casey Sanford Interior Design
Stacy Zarin Goldberg
Inspiration for a mid-sized transitional master medium tone wood floor and beige floor bedroom remodel in DC Metro with white walls and no fireplace
Inspiration for a mid-sized transitional master medium tone wood floor and beige floor bedroom remodel in DC Metro with white walls and no fireplace

 Moonscape Landscape Illumination, Inc.
This is an example of a large traditional partial sun front yard concrete paver landscaping in Chicago.
119