
Search results for "Camera" in Home Design Ideas
 Odyssey Electric & Integration LLC.
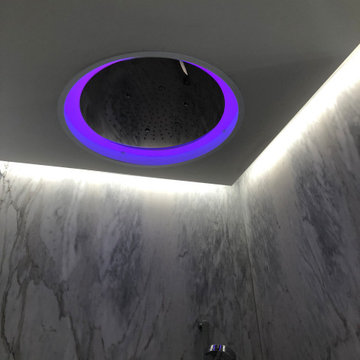
Inspiration for a large modern master gray tile and stone slab marble floor, gray floor and single-sink freestanding bathtub remodel in San Francisco with open cabinets, gray cabinets, gray walls, a drop-in sink, gray countertops and a freestanding vanity
 Brookwright Developments Inc
Photo by Yellow Camera
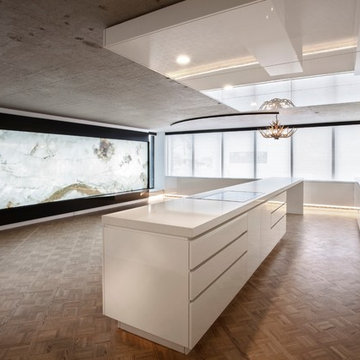
Example of a minimalist home design design in Calgary
Example of a minimalist home design design in Calgary

 Innovative - We Solve That!
Innovative Installation Crew
Inspiration for a contemporary dining room remodel in Los Angeles
Inspiration for a contemporary dining room remodel in Los Angeles
Find the right local pro for your project
 Lynn Wendeborn Designs
Nell Valdez Cowtown Camera Girl
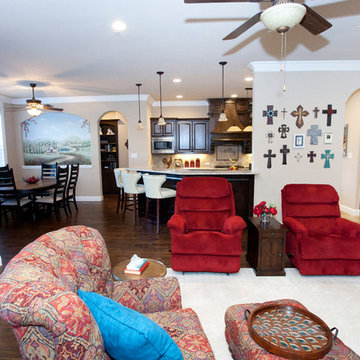
Inspiration for a transitional home design remodel in Dallas
Inspiration for a transitional home design remodel in Dallas
 KOZI MEDIA DESIGN
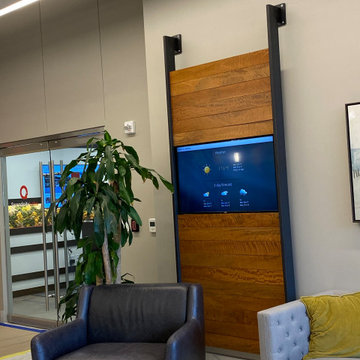
Unique designer ceiling speakers used for background audio as well as for large conferences or small trainings in a multimedia system design. A follow-me camera is available for trainings, conferences, and/or town-hall meetings. Self-promoting or visitor-inviting digital signage as well as video conferencing is available at the touch or swipe of a finger.
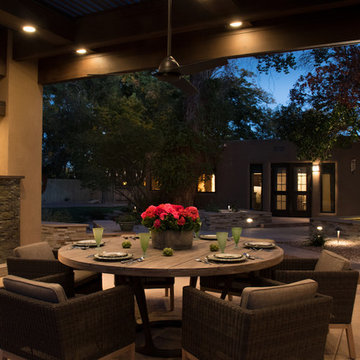
 Dana Stringer Interiors
Katie Johnson, Katie's Camera
Inspiration for a transitional home design remodel in Albuquerque
Inspiration for a transitional home design remodel in Albuquerque

 Whiteley & Whiteley
Michael Whitesides Photography
Mid-sized eclectic formal and open concept medium tone wood floor living room photo in Houston with green walls, no fireplace and no tv
Mid-sized eclectic formal and open concept medium tone wood floor living room photo in Houston with green walls, no fireplace and no tv

 Bravas Boca Raton
A beautiful kitchen is the central gathering place of today’s home. Crestron connects this kitchen with the entire home to make it more comfortable, convenient and entertaining. From one touchscreen, you can see, hear, and control all of the technology in the home. Check the weather or look up a recipe as you listen to your favorite music, check security cameras, turn lights on and off around the house, adjust the temperature, let in a guest, or even watch TV right on your touchscreen. Spectrum Technology Integrators creates all-in-one seamless connectivity in the heart of the home.

 Cycles of Time
Diana Kempton
Inspiration for a small craftsman built-in desk home office library remodel in Phoenix
Inspiration for a small craftsman built-in desk home office library remodel in Phoenix
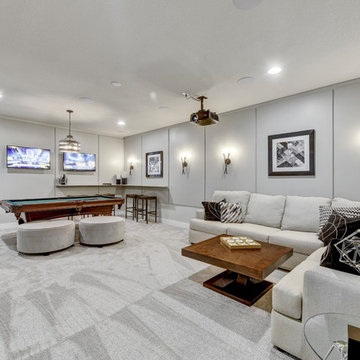


 Charmean Neithart Interiors
This classic Spanish home in South Pasadena was decorated to reflect the homeowners bohemian style, vintage collections, and subtle art deco features in the architecture. Highlights include a hand-painted ceiling mural, custom cat covers on sofa, and a vintage record player.
Photos by Erika Bierman www.erikabiermanphotography.com
Photos by Erika Bierman www.erikabiermanphotography.com

 Morse Constructions
The clients enjoy having friends over to watch movies or slide shows from recent travels, but they did not want the TV to be a focal point. The team’s solution was to mount a flat screen TV on a recessed wall mounting bracket that extends and swivels for optimal viewing positions, yet rests flat against the wall when not in use. A DVD player, cable box and other attachments remotely connect to the TV from a storage location in the kitchen desk area. Here you see the room when the TV is flat against the wall and out of sight of the camera lens.
Interior Design: Elza B. Design
Photography: Eric Roth

 User
Project by Dalrymple Sallis
Bedroom - large contemporary master dark wood floor bedroom idea in Miami with blue walls and no fireplace
Bedroom - large contemporary master dark wood floor bedroom idea in Miami with blue walls and no fireplace

 A. Perry Homes
Open concept kitchen - huge transitional l-shaped dark wood floor open concept kitchen idea in Chicago with an undermount sink, recessed-panel cabinets, gray cabinets, granite countertops, black backsplash, stone tile backsplash, paneled appliances and an island

 Hickox Williams Architects, Inc.
This four floor 3 bedroom house was conceived as a light filled in-town fortress for a global journalist adventurer. Its rugged vocabulary consists of custom details in wood, metal, stained plaster, concrete and masonry. At its heart is a soaring 2-story living room library, framed by massive structural beams, and housing exotic trophies, maps, cameras equipment and firearms. The articulated open riser stair leads up to rooftop study mounted on a ship-like deck, reaching to distant views.
 F13 Design Studio, LLC
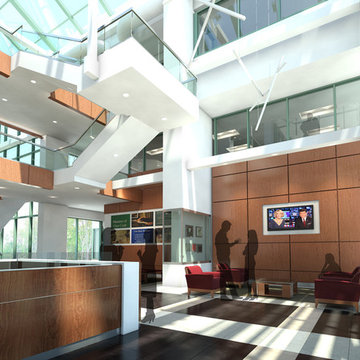
Architectural photorealism was used on a project for the Penn Mutual lobby in Horsham, PA, in order for our client to envision the interiors and space layout.

 Cataldo Custom Builders, Inc.
John Dvorsack
Example of a small mid-century modern formal and open concept medium tone wood floor and brown floor living room design with brown walls, no fireplace and no tv
Example of a small mid-century modern formal and open concept medium tone wood floor and brown floor living room design with brown walls, no fireplace and no tv
 Brookwright Developments Inc
The client wanted a space to listen to records and drink a glass of scotch. This is it!
Photo credit Yellow Camera
Inspiration for a modern light wood floor home theater remodel in Calgary
Inspiration for a modern light wood floor home theater remodel in Calgary

 Richard Moody & Sons Construction LLC
This new construction mid-century modern style home showcases the owners' period furniture and lighting. Period light fixture, tile floor over radiant heat, high ceilings. Just outside the camera range on the left: door to a priate deck with steel cable railing. Photo: Sandra Agrafiotis.

 Rachele Biancalani Studio
Example of a transitional bathroom design in Florence
Example of a transitional bathroom design in Florence
191