
Search results for "Camera" in Home Design Ideas


 LMK INTERIOR DESIGN
Scott Zimmerman, Rustic contemporary home in Park City Utah. Kitchen dining.
Eat-in kitchen - large rustic u-shaped medium tone wood floor eat-in kitchen idea in Salt Lake City with a farmhouse sink, shaker cabinets, dark wood cabinets, granite countertops, beige backsplash, stone tile backsplash, paneled appliances and two islands
Eat-in kitchen - large rustic u-shaped medium tone wood floor eat-in kitchen idea in Salt Lake City with a farmhouse sink, shaker cabinets, dark wood cabinets, granite countertops, beige backsplash, stone tile backsplash, paneled appliances and two islands

 Charmean Neithart Interiors
This classic Spanish home in South Pasadena was decorated to reflect the homeowners bohemian style, vintage collections, and subtle art deco features in the architecture. Highlights include a hand-painted ceiling mural, custom cat covers on sofa, and a vintage record player.
Photos by Erika Bierman www.erikabiermanphotography.com
Photos by Erika Bierman www.erikabiermanphotography.com
Find the right local pro for your project

 Home System Solutions
The living room features a high-def flat screen TV, with local media rack hidden in the cabinets below. Revel speakers pump quality sound throughout the room.

 Diana Bastone Designs
Photography by Sandrasview
Inspiration for a mid-sized transitional guest dark wood floor and brown floor bedroom remodel in Toronto with white walls and no fireplace
Inspiration for a mid-sized transitional guest dark wood floor and brown floor bedroom remodel in Toronto with white walls and no fireplace

 Studio G Home
Example of a beach style u-shaped eat-in kitchen design in Tampa with beaded inset cabinets, white cabinets, quartzite countertops, multicolored backsplash, stone slab backsplash, an island and multicolored countertops
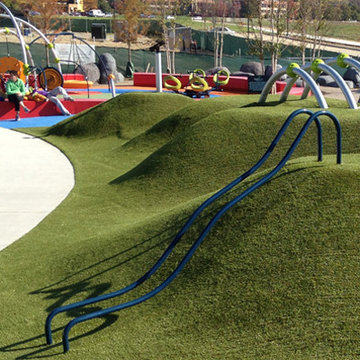
 ForeverLawn, Inc.
Summit Park now has a unique play area featuring Playground Grass by ForeverLawn. This distinct attraction was created using 3300 square feet of Playground Grass Ultra to create mounds that the kids could run, roll, and play on. The city installed cameras and counted roughly 10,000 kids on the Playground Grass mounds in the first two weeks. The kids favored the mounds 10:1 over new equipment!

 Sphere Audio Video
Mid-sized trendy open concept light wood floor living room photo in Birmingham with beige walls

 QuarterLab Design Build
For those people that know our work, they know we love interesting ceilings. We love accenting a ceiling as it makes the space feel bigger and helps define spaces. while the footprint of this kitchen didnt change, we make it feel much larger by removing a pantry on the right corner of the kitchen and removing the furred down areas above the original cabinets. The new cabinetry and cedar ceiling make this galley kitchen feel grand!
(See callout A on the new layout page to see where the camera was set to take this photo.)


 Surreal Systems LLC
This project is an Electronic House Magazine award winner: http://electronichouse.com/article/small_house_goes_big_with_home_automation
We were brought into this project just as the major remodel was underway, allowing us to bring together a feature-rich audio/video and automation system with elegant integration into the spaces. This system provides simple control and automation of the lights, climate, audio/video, security, video surveillance, and door locks. The homeowner can use their iPads or iPhones to control everything in their home, or when away.

 LiveWell Outdoors
Photo by Matchbook Productions - aerial view using Go Pro camera; back yard patio and walkway using stamped concrete in vermont slate pattern with a cool gray and dark charcoal color; pavilion and white pergola provided by Country Lane Gazebos; acid stained concrete patio; outdoor kitchen and wood pergola; fountain; great entertainment space


 Kon-strux Developments
Scavolini cupboards imported from Italy, with full ergonomic design and soft-close and -open doors. The south view (behind camera, not shown in this shot) combined with generous potlight and custom drop-down spot counter lighting and light surfaces bathes the whole room in a glow.
(Rob Morato, Calgary Photos)

 Regal Construction & Remodeling Inc.
Architectural masterpiece with dramatic curb appeal
Inspiration for a large contemporary multicolored two-story mixed siding house exterior remodel in Los Angeles with a shed roof and a metal roof
Inspiration for a large contemporary multicolored two-story mixed siding house exterior remodel in Los Angeles with a shed roof and a metal roof

 Rollamatic Retractable Roofs
This is a good picture to use for a retractable skylight quiz. Here goes!
Q: What type of skylight is this?
A: It's a center-third-operable barrel. (If you look along the left edge of the skylight, you can see that the middle third sits on top of either end.
Q: Is it motorized? How can you tell?
A: Yes, that box on the end of the middle section is the giveaway - it contains the motor.
Q: Which direction does the center-third retract to?
A: To retract, a section needs tracks to roll on. You can see a track on this side of the center section, but not the far side. So it retracts toward the camera.
Q: How big is this skylight?
A: It's larger than it looks. That box enclosing the motor is about one foot by one-foot. The size of the opening: about 15' by 30'.



 Charmean Neithart Interiors
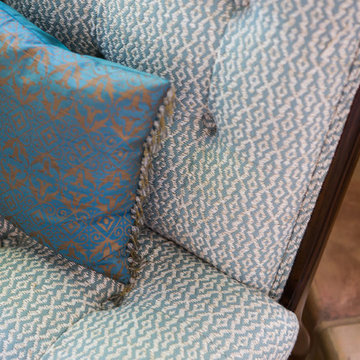
This classic Spanish home in South Pasadena was decorated to reflect the homeowners bohemian style, vintage collections, and subtle art deco features in the architecture. Highlights include a hand-painted ceiling mural, custom cat covers on sofa, and a vintage record player.
Photos by Erika Bierman www.erikabiermanphotography.com
Photos by Erika Bierman www.erikabiermanphotography.com
217